

Leave a Message

Thank you for your message. I will be in touch with you shortly.

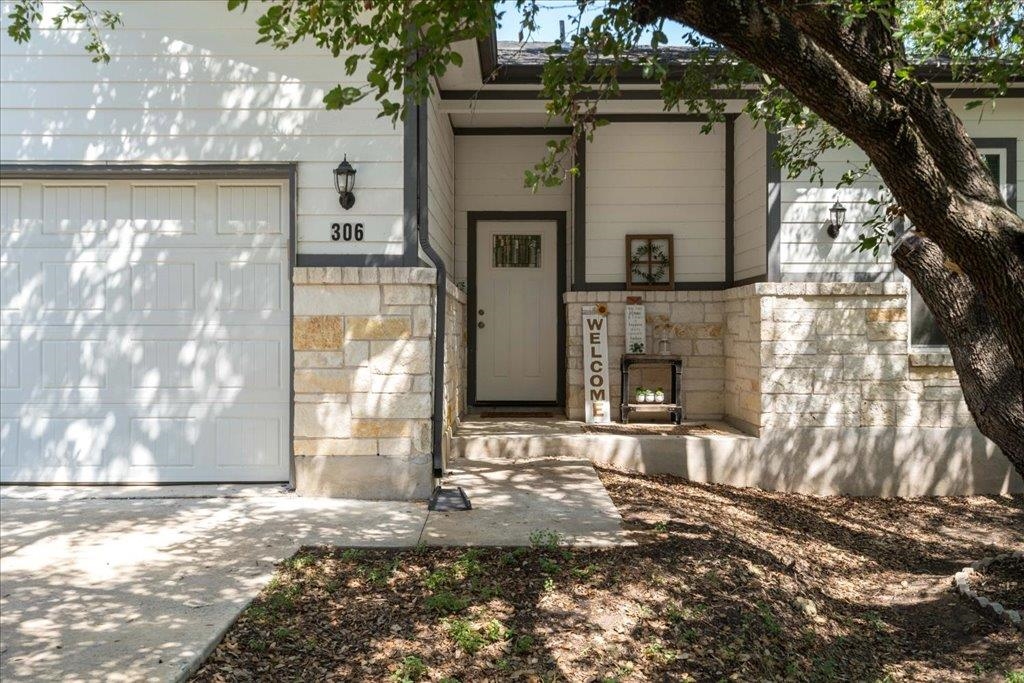
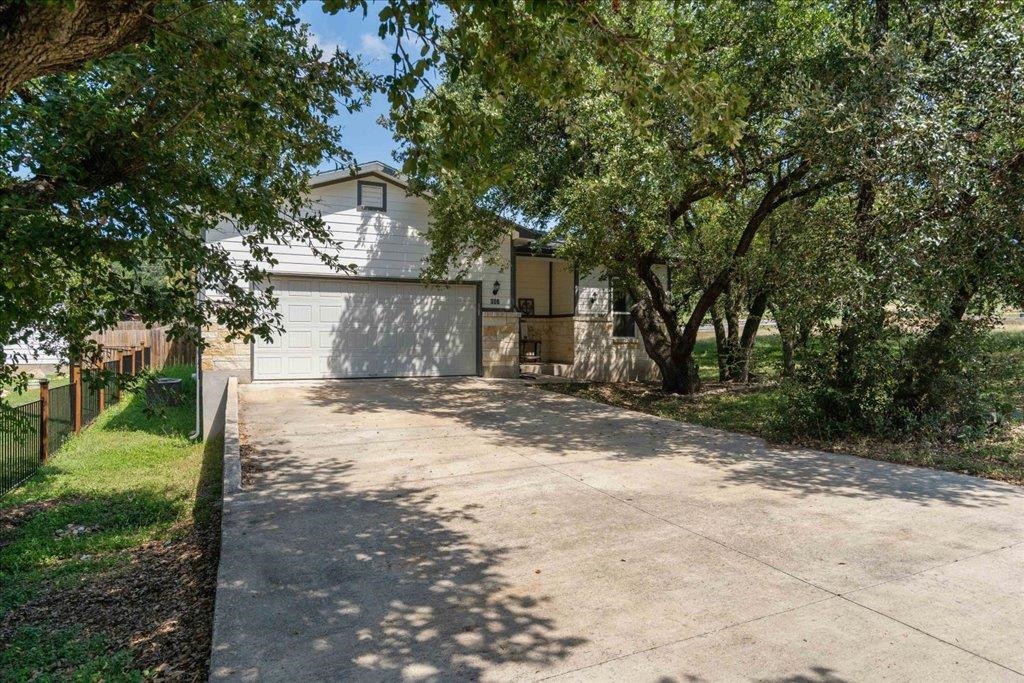
House entrance with attached garage, stone porch walls, and a large shade tree.
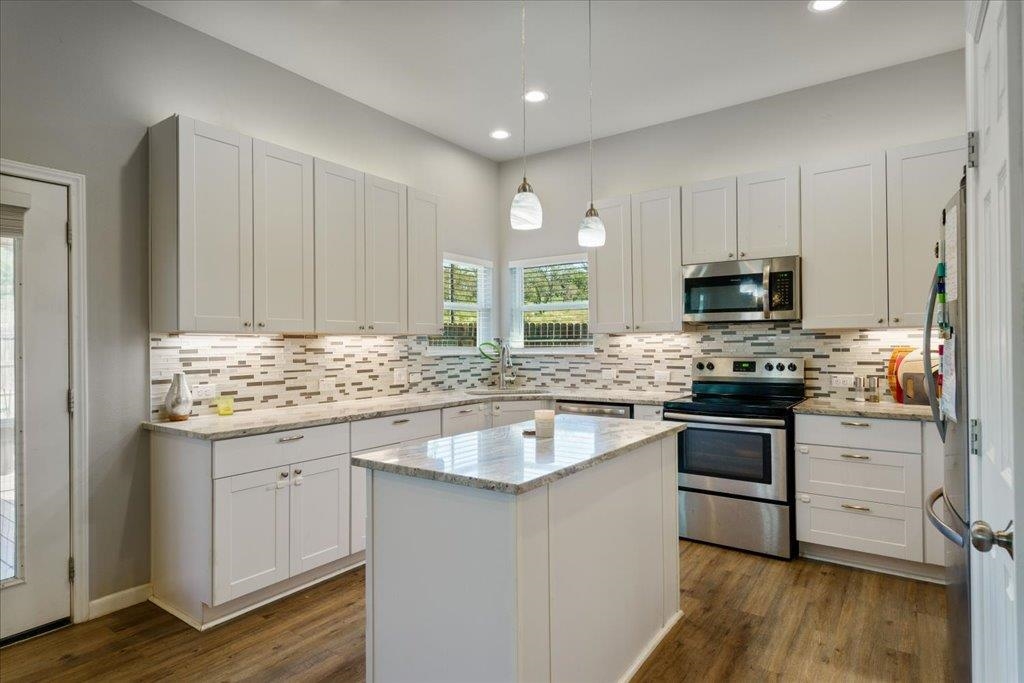
Kitchen with a central stone-topped island, white cabinets, stainless-steel appliances, and wood flooring.
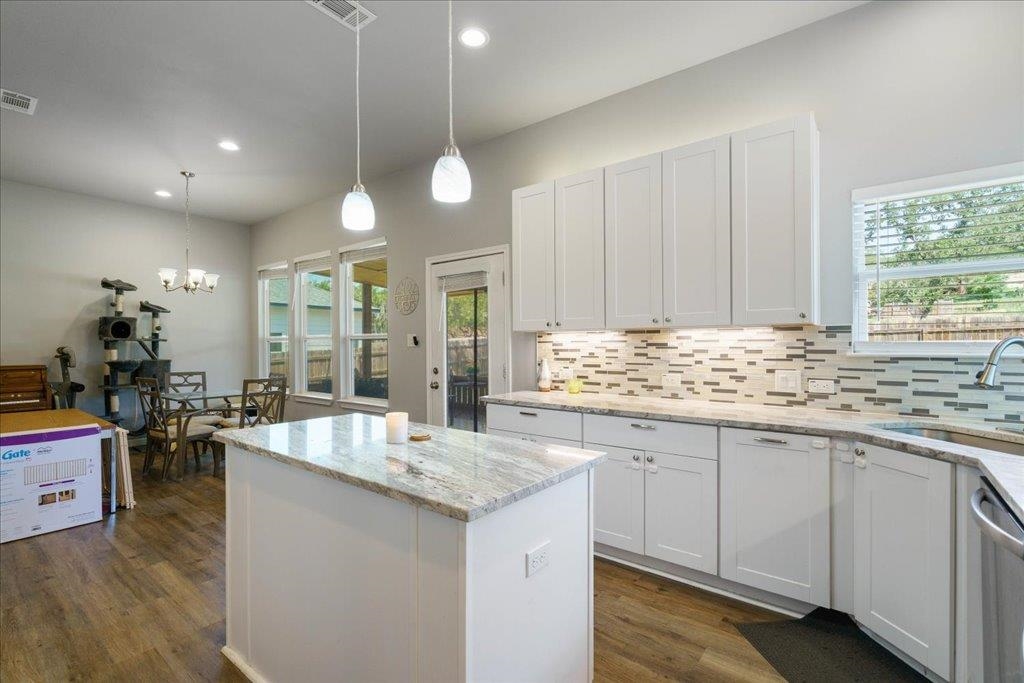
Open-plan kitchen with a large stone island, white cabinets, and dining area beside the windows.
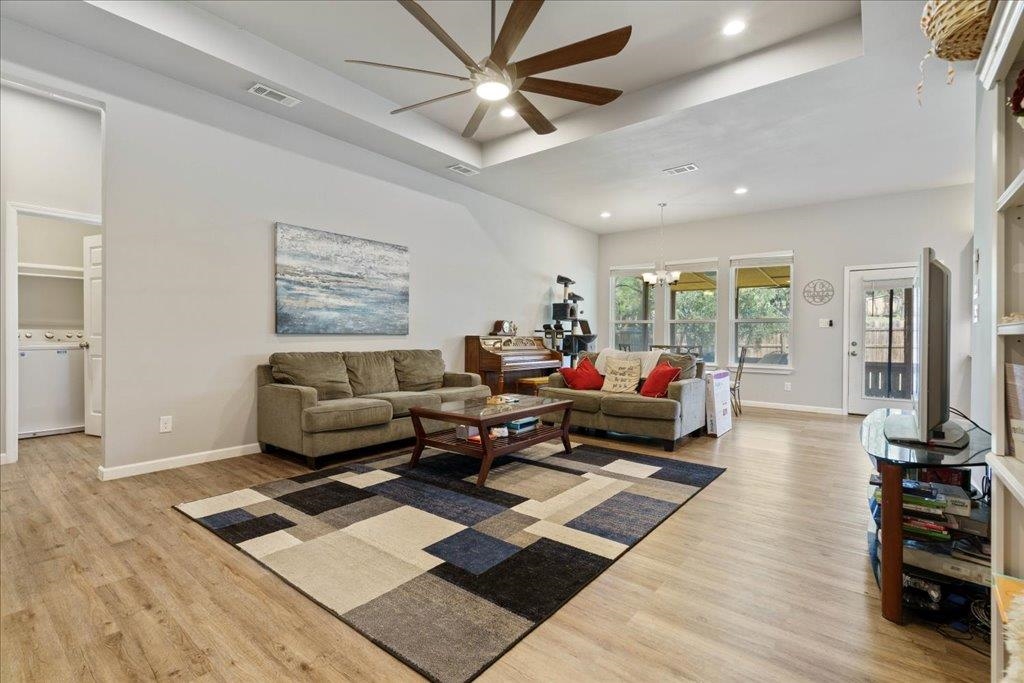
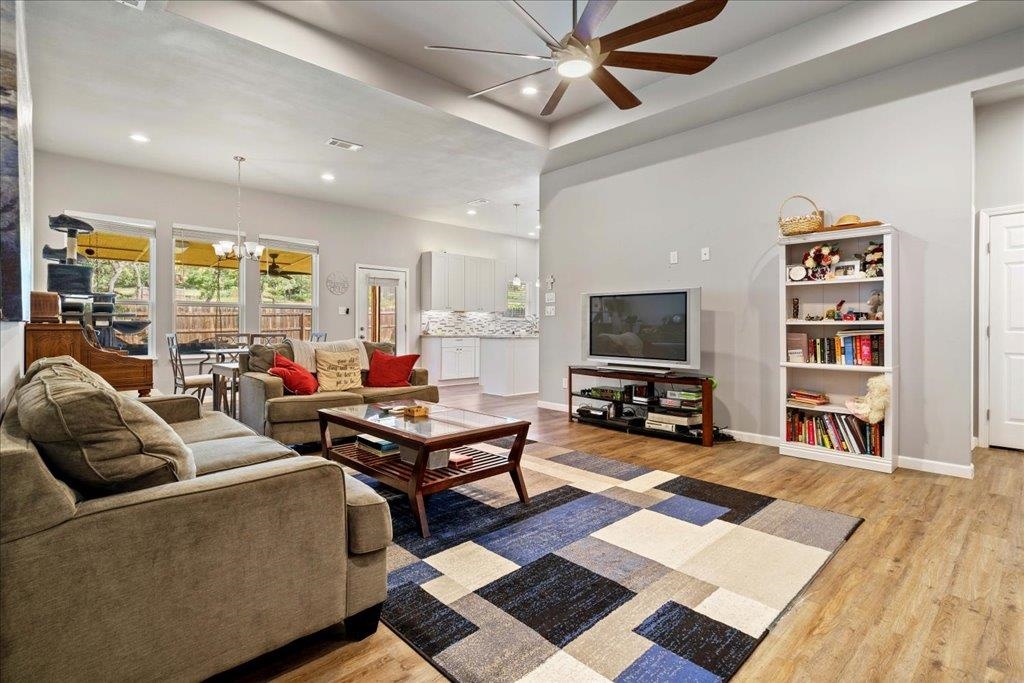
Living room with a beige sectional, geometric rug, and large ceiling fan beneath a vaulted ceiling.
Open-plan living room with sectional sofas, geometric rug, and views toward the dining area and kitchen.
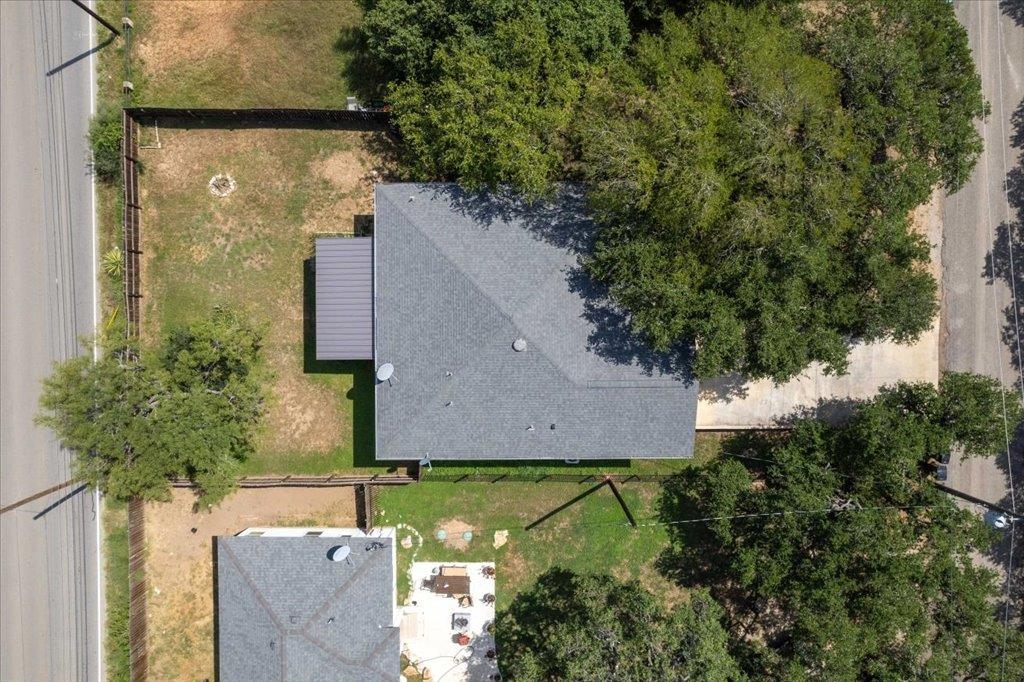
Aerial view of a gray-roofed home, fenced yard, mature trees, and patio beside the road.
Two-story house with a wide garage and shaded concrete driveway beneath mature trees.
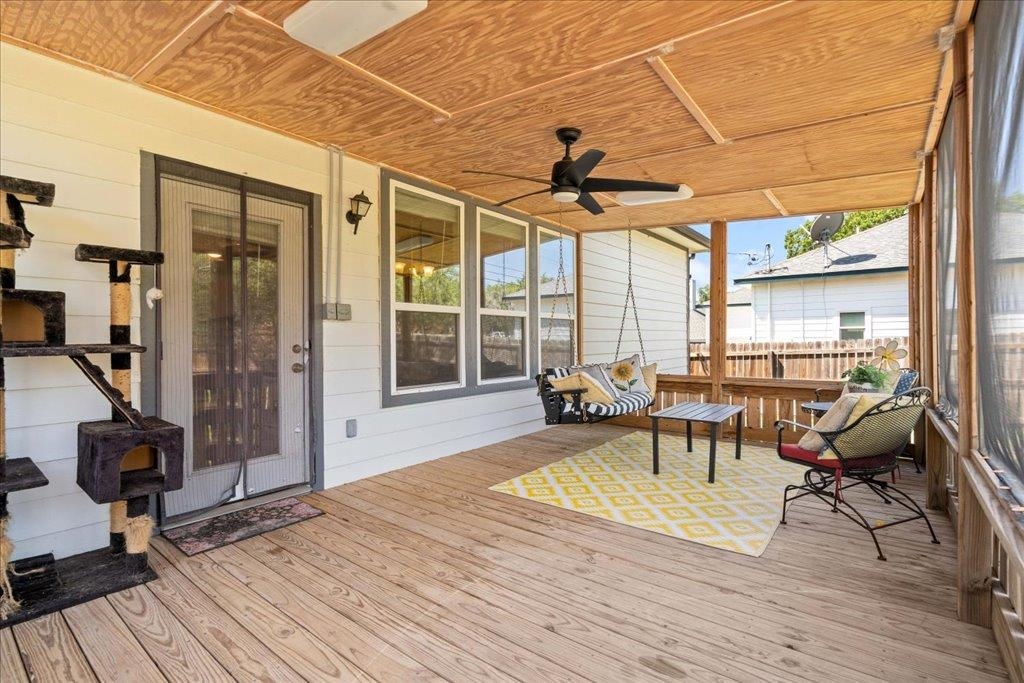
Covered porch with a wood-plank ceiling, porch swing, and seating around a coffee table.
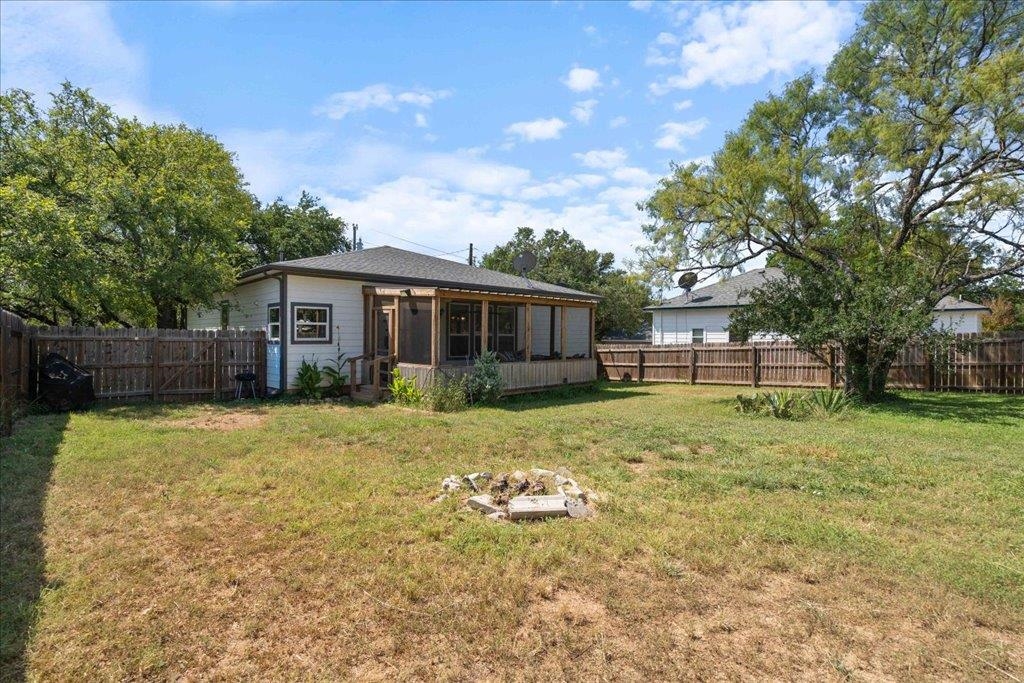
House with a screened rear porch and a fenced grassy yard beneath mature trees.
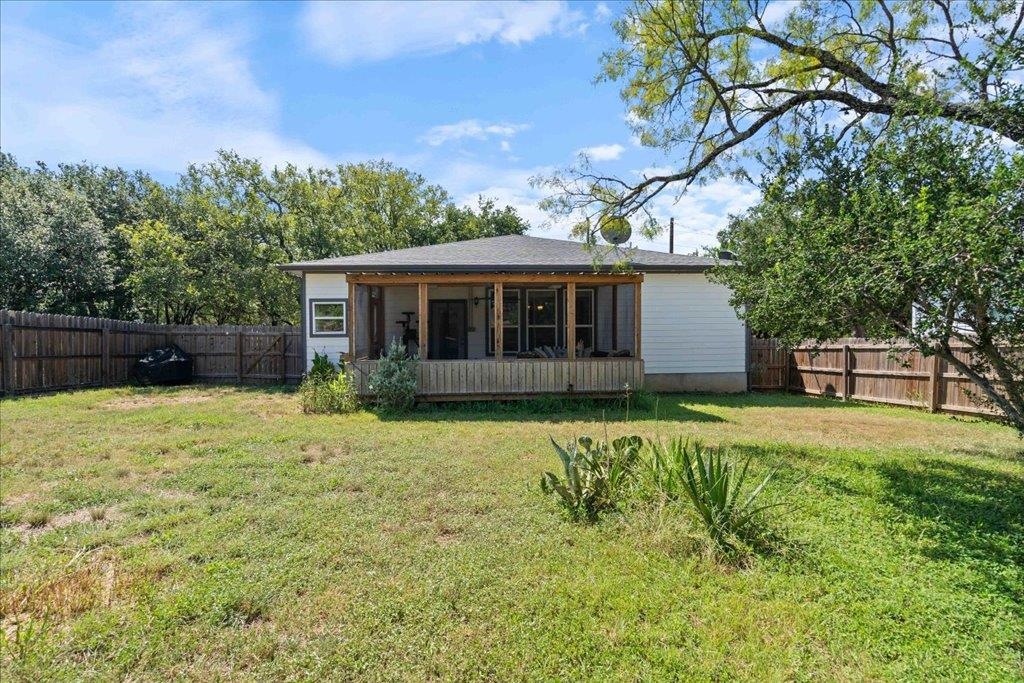
Single-story home with a covered porch behind a broad grassy, fenced yard.
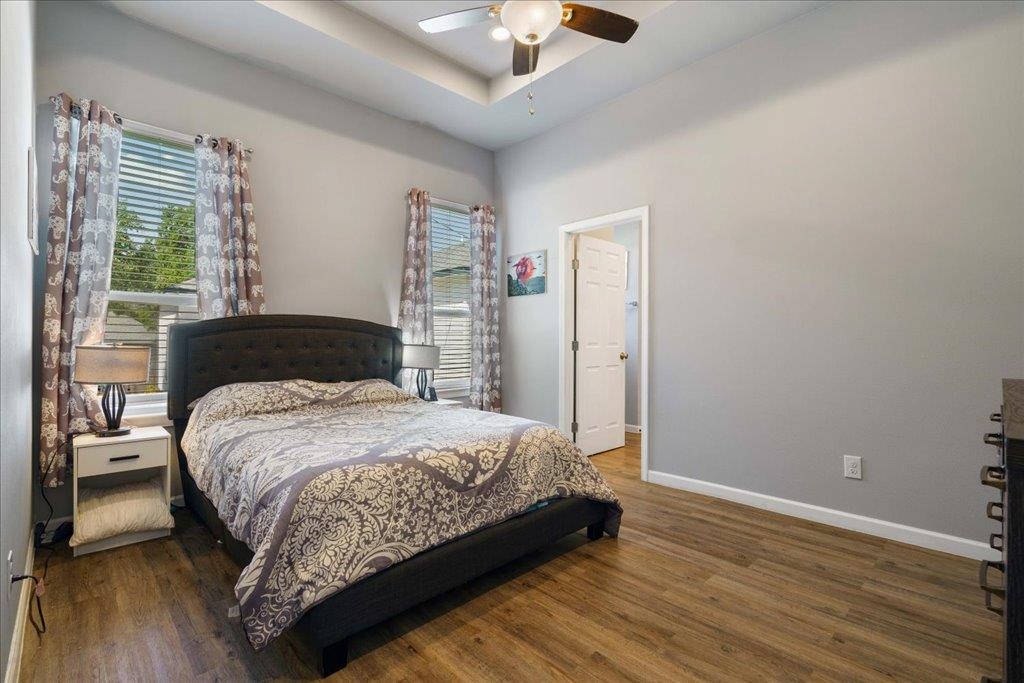
Bedroom with a dark upholstered bed, patterned bedding, and a tray ceiling with a ceiling fan.
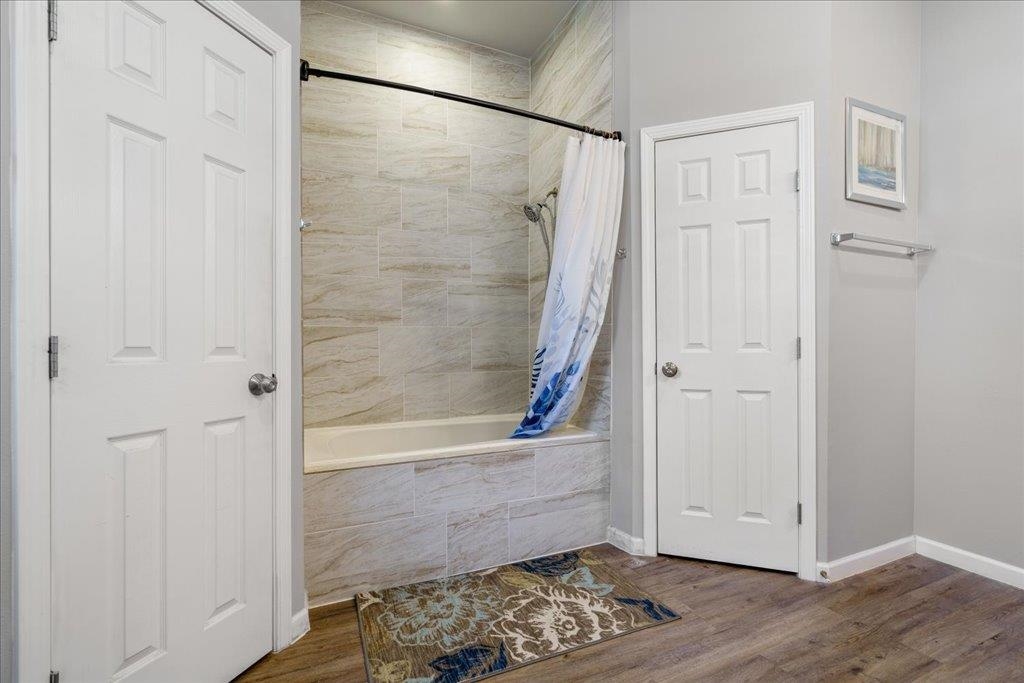
Bathroom with a tiled tub and shower, blue-patterned curtain, and wood-look flooring.
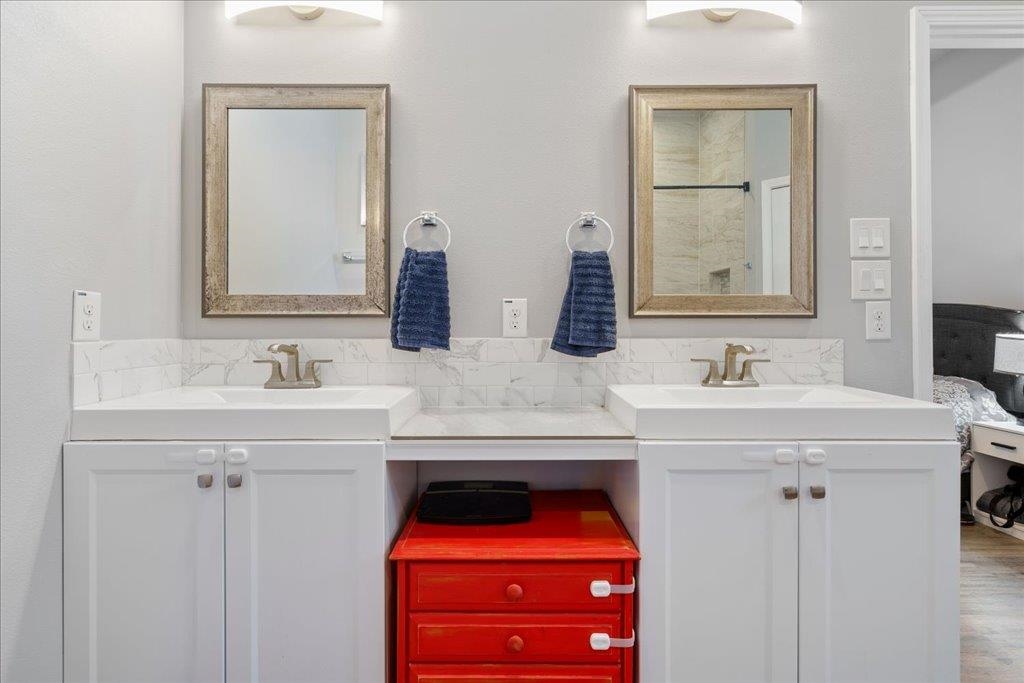
Bathroom double vanity with framed mirrors, marble backsplash, and a bright red drawer unit.
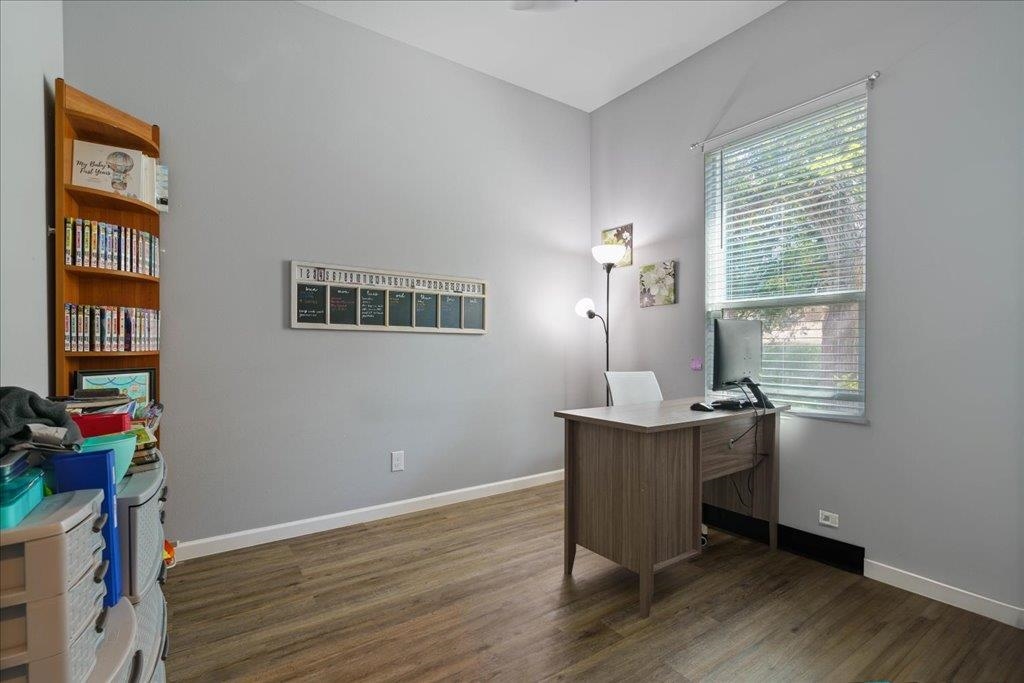
Home office with a wood desk beside a large window and a bookcase along the wall.
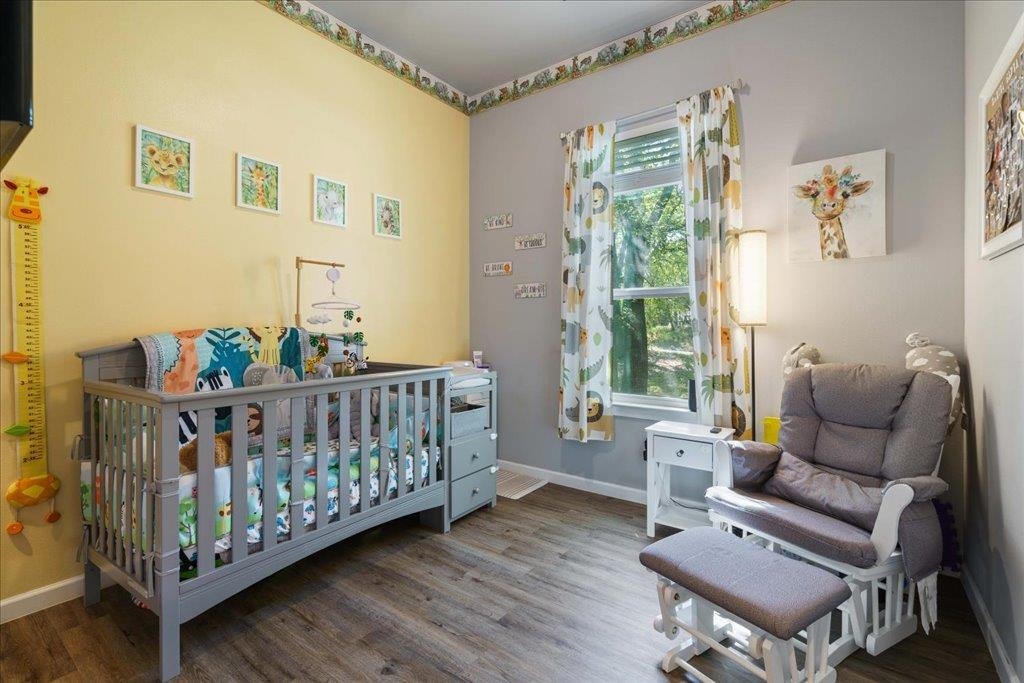
Nursery with a gray crib, animal-print bedding, and a rocking chair beside a curtained window.
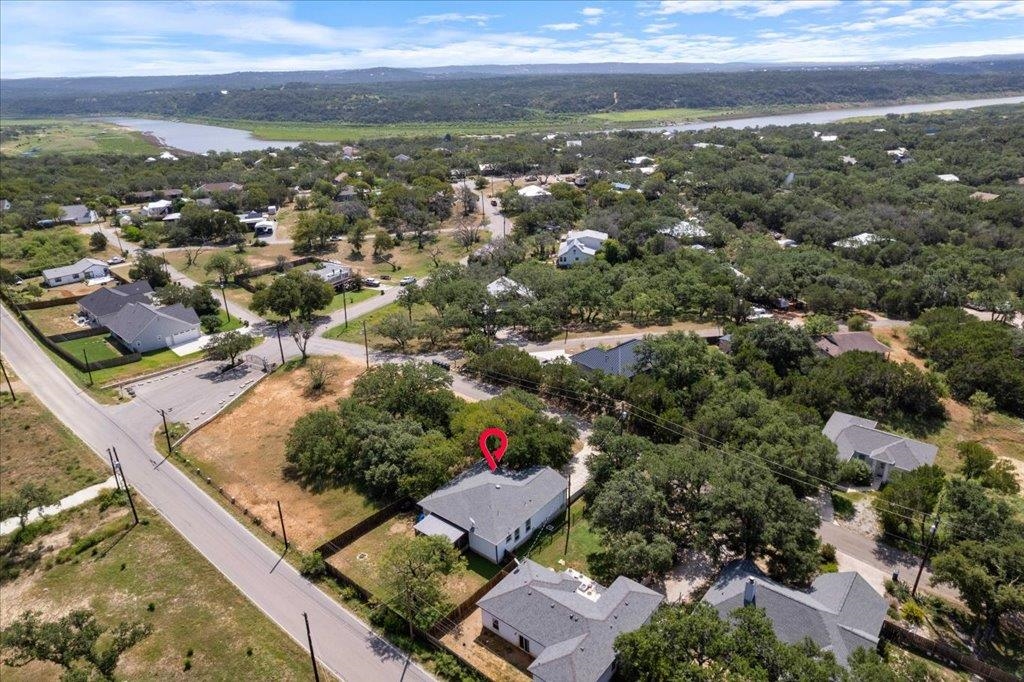
Aerial view of a marked house among trees, with neighborhood homes and water in the distance.
Lakeside Beach entrance with an arched metal gate and stone community sign.
Lakeshore sign points toward the fishing dock and swimming and boat ramp.
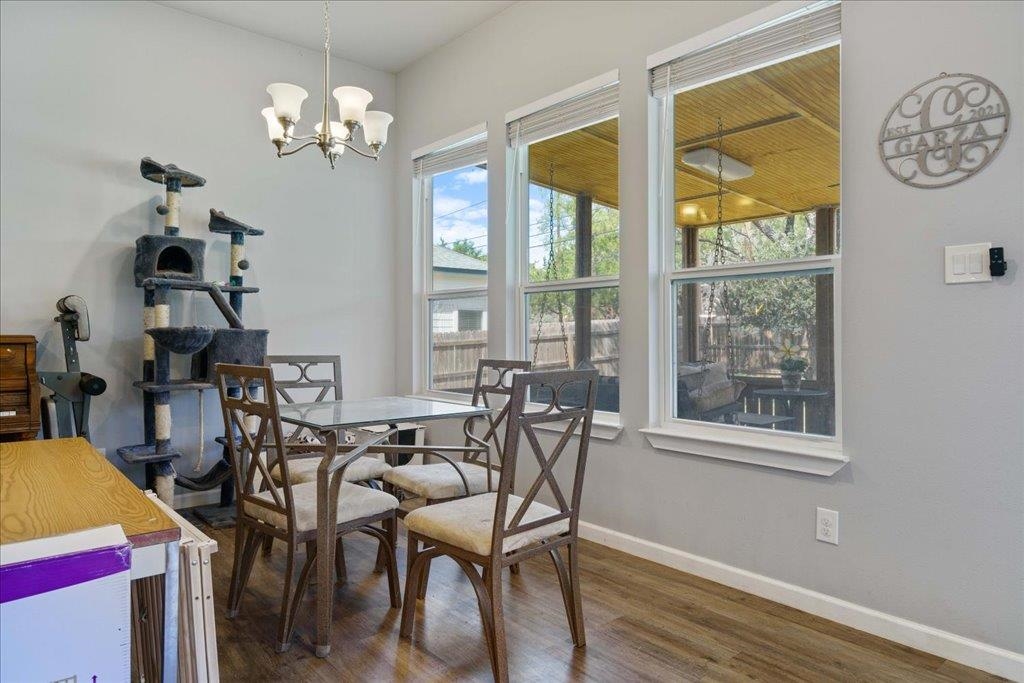
Dining area with a wooden table, large patio-facing windows, and a tall cat tree.
SEE ALL PHOTOS
House entrance with attached garage, stone porch walls, and a large shade tree.
Kitchen with a central stone-topped island, white cabinets, stainless-steel appliances, and wood flooring.
Open-plan kitchen with a large stone island, white cabinets, and dining area beside the windows.
Living room with a beige sectional, geometric rug, and large ceiling fan beneath a vaulted ceiling.
Open-plan living room with sectional sofas, geometric rug, and views toward the dining area and kitchen.
Aerial view of a gray-roofed home, fenced yard, mature trees, and patio beside the road.
Two-story house with a wide garage and shaded concrete driveway beneath mature trees.
Covered porch with a wood-plank ceiling, porch swing, and seating around a coffee table.
House with a screened rear porch and a fenced grassy yard beneath mature trees.
Single-story home with a covered porch behind a broad grassy, fenced yard.
Bedroom with a dark upholstered bed, patterned bedding, and a tray ceiling with a ceiling fan.
Bathroom with a tiled tub and shower, blue-patterned curtain, and wood-look flooring.
Bathroom double vanity with framed mirrors, marble backsplash, and a bright red drawer unit.
Home office with a wood desk beside a large window and a bookcase along the wall.
Nursery with a gray crib, animal-print bedding, and a rocking chair beside a curtained window.
Aerial view of a marked house among trees, with neighborhood homes and water in the distance.
Lakeside Beach entrance with an arched metal gate and stone community sign.
Lakeshore sign points toward the fishing dock and swimming and boat ramp.
Dining area with a wooden table, large patio-facing windows, and a tall cat tree.
Courtesy of Keller Williams - Lake Travis, Listing Contact:  
For Lease

306 Songwood Drive

306 Songwood Drive, Spicewood, TX 78669

$2,300/month
Experience the ultimate lake lifestyle in this stunning Hill Country modern farmhouse, built in 2019 within the gated community of Lakeside Beach. This immaculate 3BD, 2BA rental features an open-concept split floor plan highlighted by soaring coffered ceilings that create a bright, airy atmosphere throughout the main living, dining, and kitchen areas. The chef-inspired kitchen boasts a massive central island, gorgeous quartz countertops, and a generous walk-in pantry. Relax in the primary suite, complete with double vanities, and two spacious walk-in closets. Outdoor living is a dream with a large covered and screened-in back deck that overlooks a massive, fully fenced backyard with a 6-foot privacy wall and no rear neighbors. As a resident, you will enjoy premium neighborhood amenities including controlled gate access, a clubhouse, a private Lake Travis boat ramp, a fishing dock, and an expansive lakeside park with scenic hiking and picnic areas. Zoned for the highly-rated Marble Falls ISD, this property perfectly balances tranquility with convenience, sitting just 20 minutes from Marble Falls, 25 minutes from Bee Cave and West Austin, and 50 minutes from downtown Austin and the airport.

3
beds

2
baths

1,447 Sq.Ft. LIVING AREA

9,104 Sq.Ft. lot

Eileen Depew

Eileen Depew

Features & Amenities

Interior

  • total bedrooms3
  • Total bathrooms2
  • full bathrooms2
  • Flooring Laminate, Tile, Other
  • APPLIANCES Dishwasher, Disposal, Microwave, Electric Range, Washer Hookup, Electric Water Heater
  • other interior Features High Ceilings, Pantry, Recessed Lighting, Split Bedroom, Walk-In Closet(s), No Steps to Entry, Quartz Countertops

Area & Lot

  • Status For Lease
  • Living Area1,447 Sq.Ft.
  • Lot Area9,104 Sq.Ft.
  • MLS® ID178965
  • TypeResidential
  • YEAR BUILT2019
  • NeighborhoodSpicewood
  • School DistrictMarble Falls

Exterior

  • STORIES1
  • water SourcePublic
  • PoolCommunity
  • roofComposition
  • HEAT TYPECentral, Electric
  • AIR CONDITIONINGCentral Air
  • sewerSeptic Tank
  • SubstructureSlab
  • HOA AmenitiesPool, Water, Gated
  • other exterior FeaturesRain Gutters

Financial

  • Lease Price$2,300/mo
Kitchen with a central stone-topped island, white cabinets, stainless-steel appliances, and wood flooring.

Schedule a Showing

We would love to show you our beautiful property. Please select your preferred date and time below. An agent will be in touch shortly to confirm your appointment.

Schedule a Showing

We would love to show you our beautiful property. Please select your preferred date and time below. An agent will be in touch shortly to confirm your appointment.

Thank you for your interest in 306 Songwood Drive, Spicewood, TX 78669. We are reviewing your request and will be in touch shortly!

Spicewood

Explore

Work With Eileen

You deserve an agent who takes the time to understand your unique situation fully, wants, and needs and follows through with proactive, personalized, and consistently exceptional service every step of the way.

Follow Me on Instagram