Leave a Message

Thank you for your message. I will be in touch with you shortly.

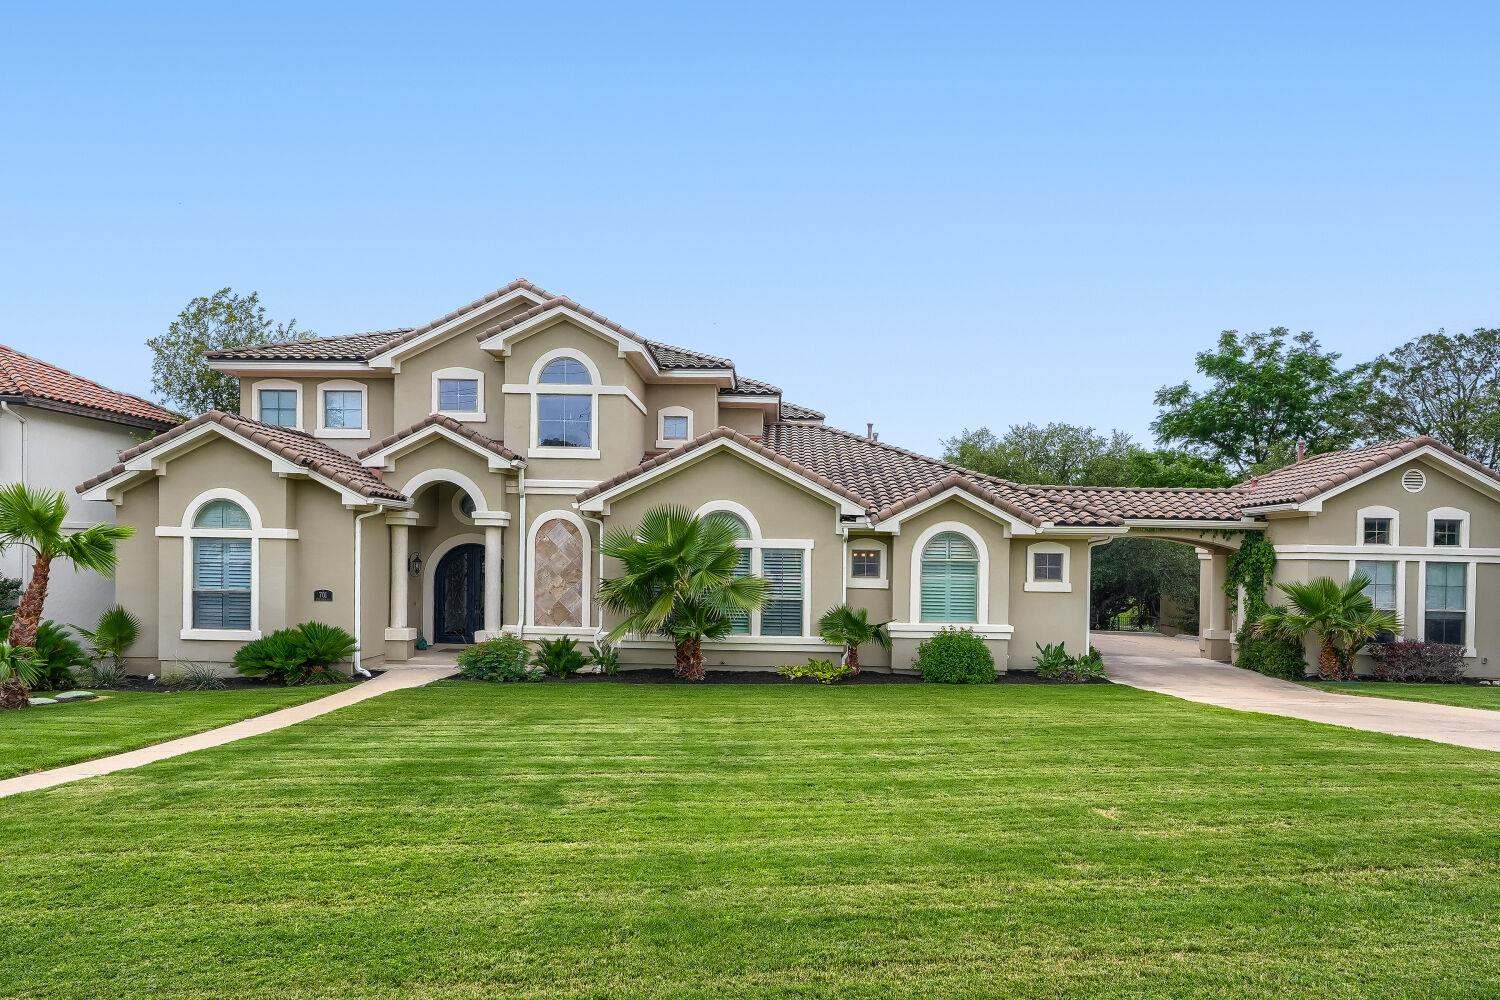
Large gray stucco home with arched windows and glowing lights at dusk, beyond a broad green lawn.
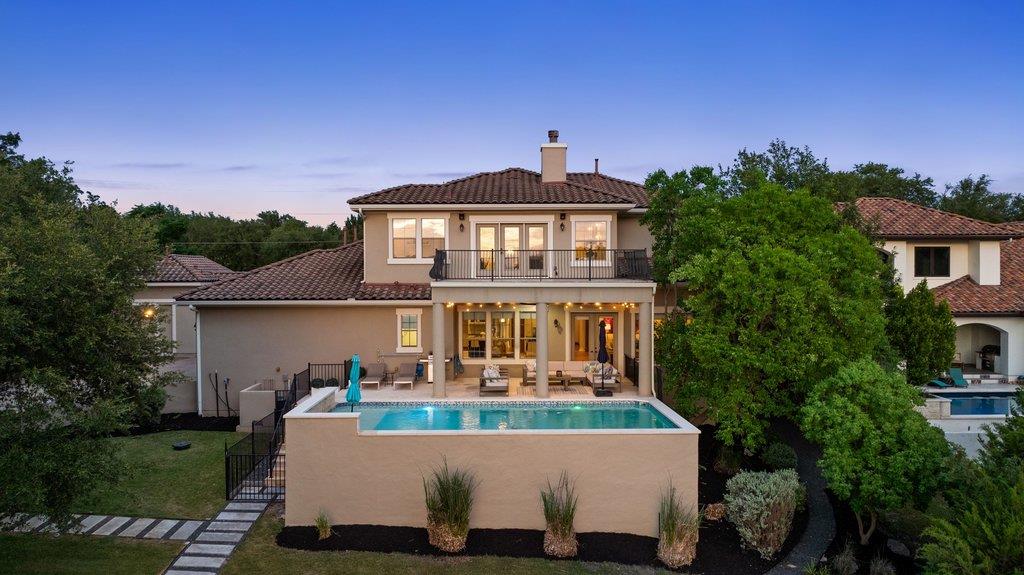
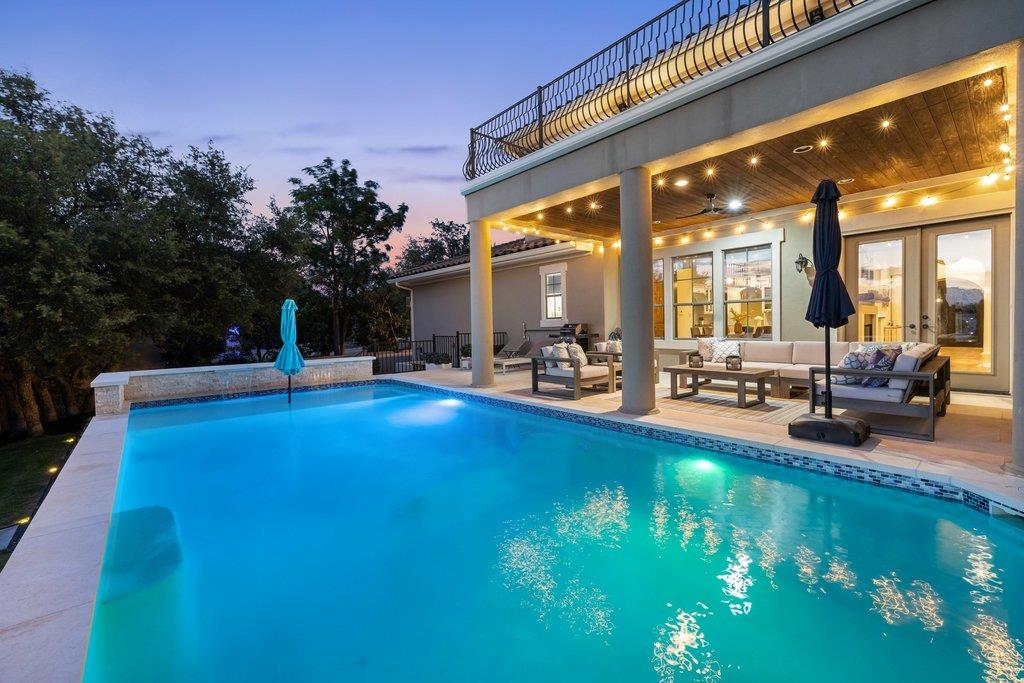
Home’s rear exterior with a raised pool, covered patio, and second-floor balcony at dusk.
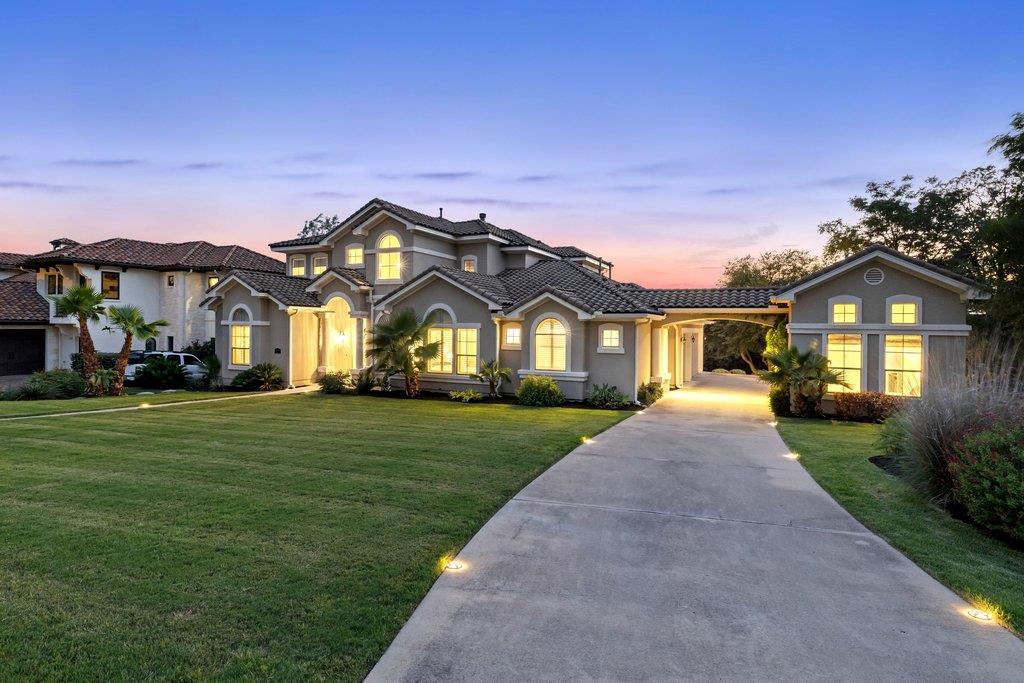
Gray home with illuminated windows, a broad lawn, and a long concrete driveway at dusk.
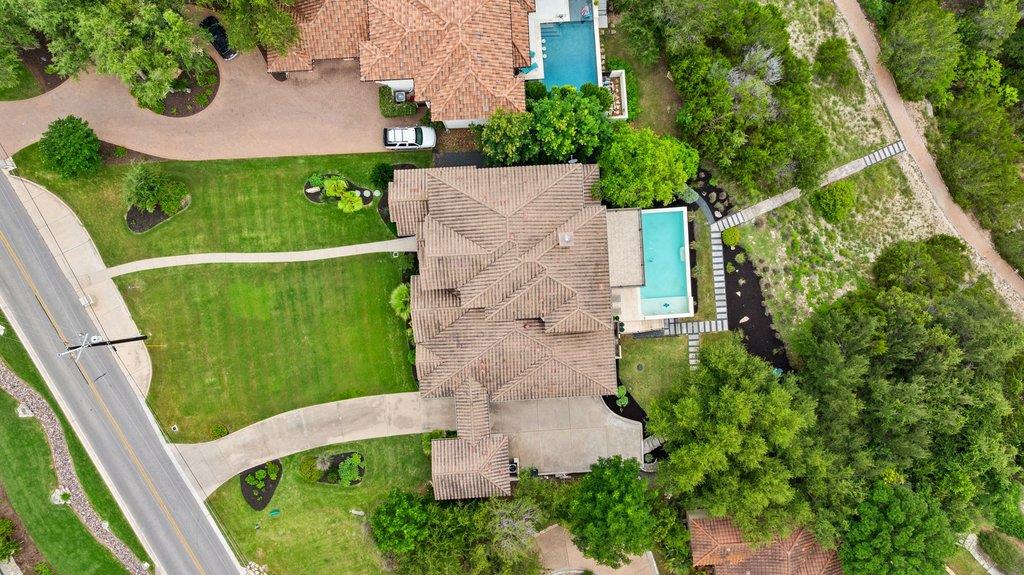
Aerial view of a tiled-roof home with a pool, landscaped lawn, and tree-lined grounds.
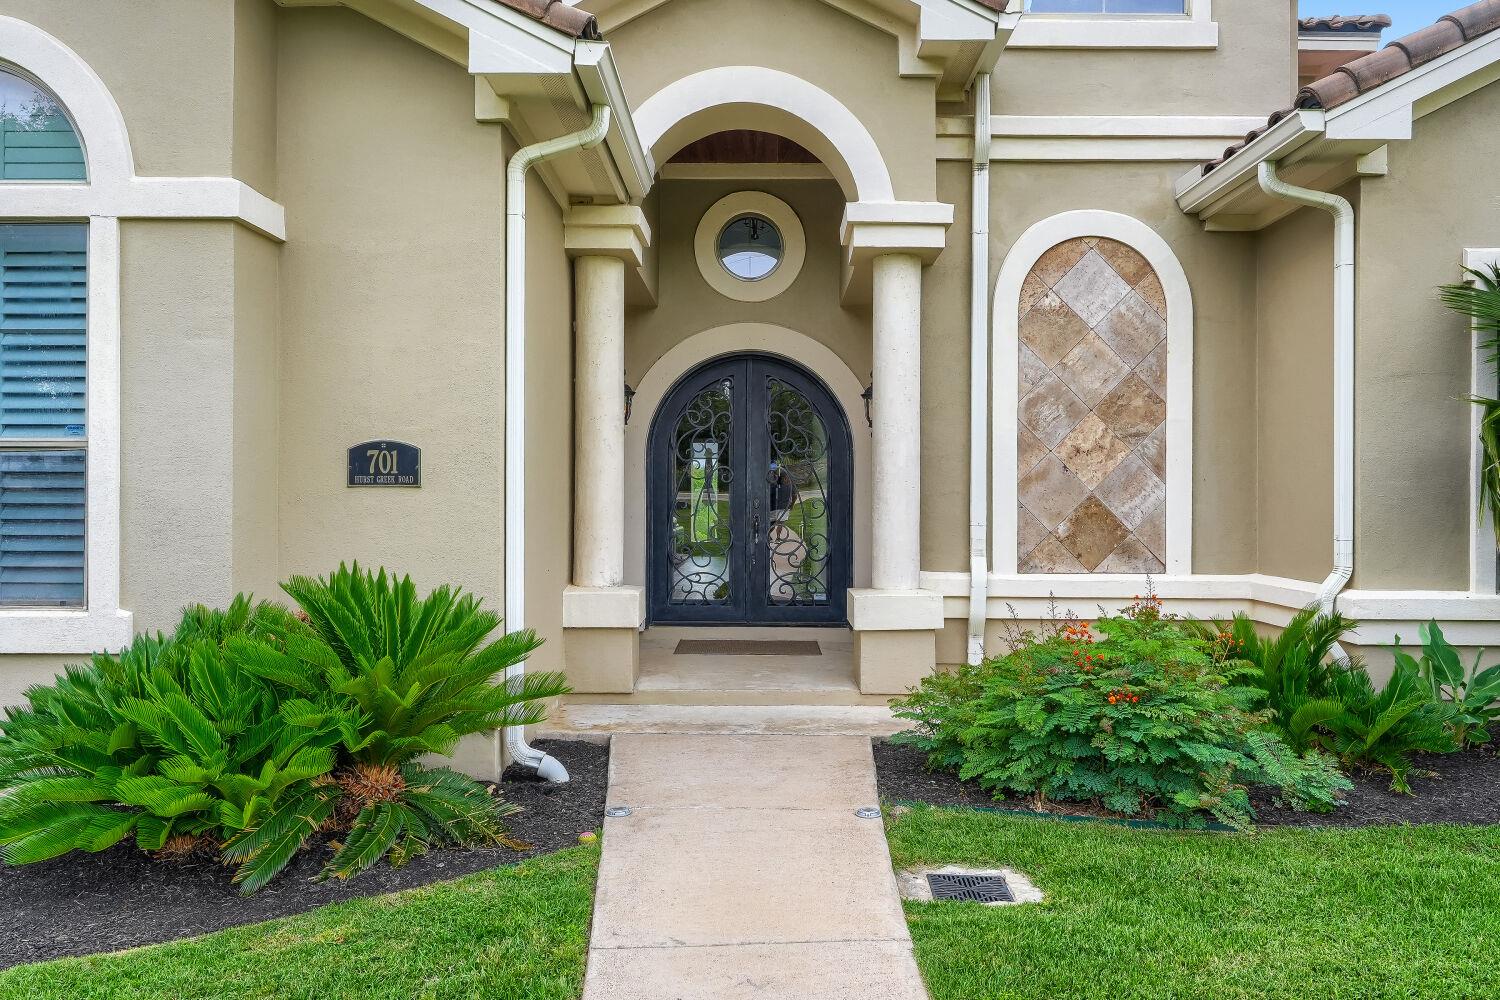
Home entrance with arched portico, ironwork double doors, and a plaque reading 701 Hurst Creek Road.
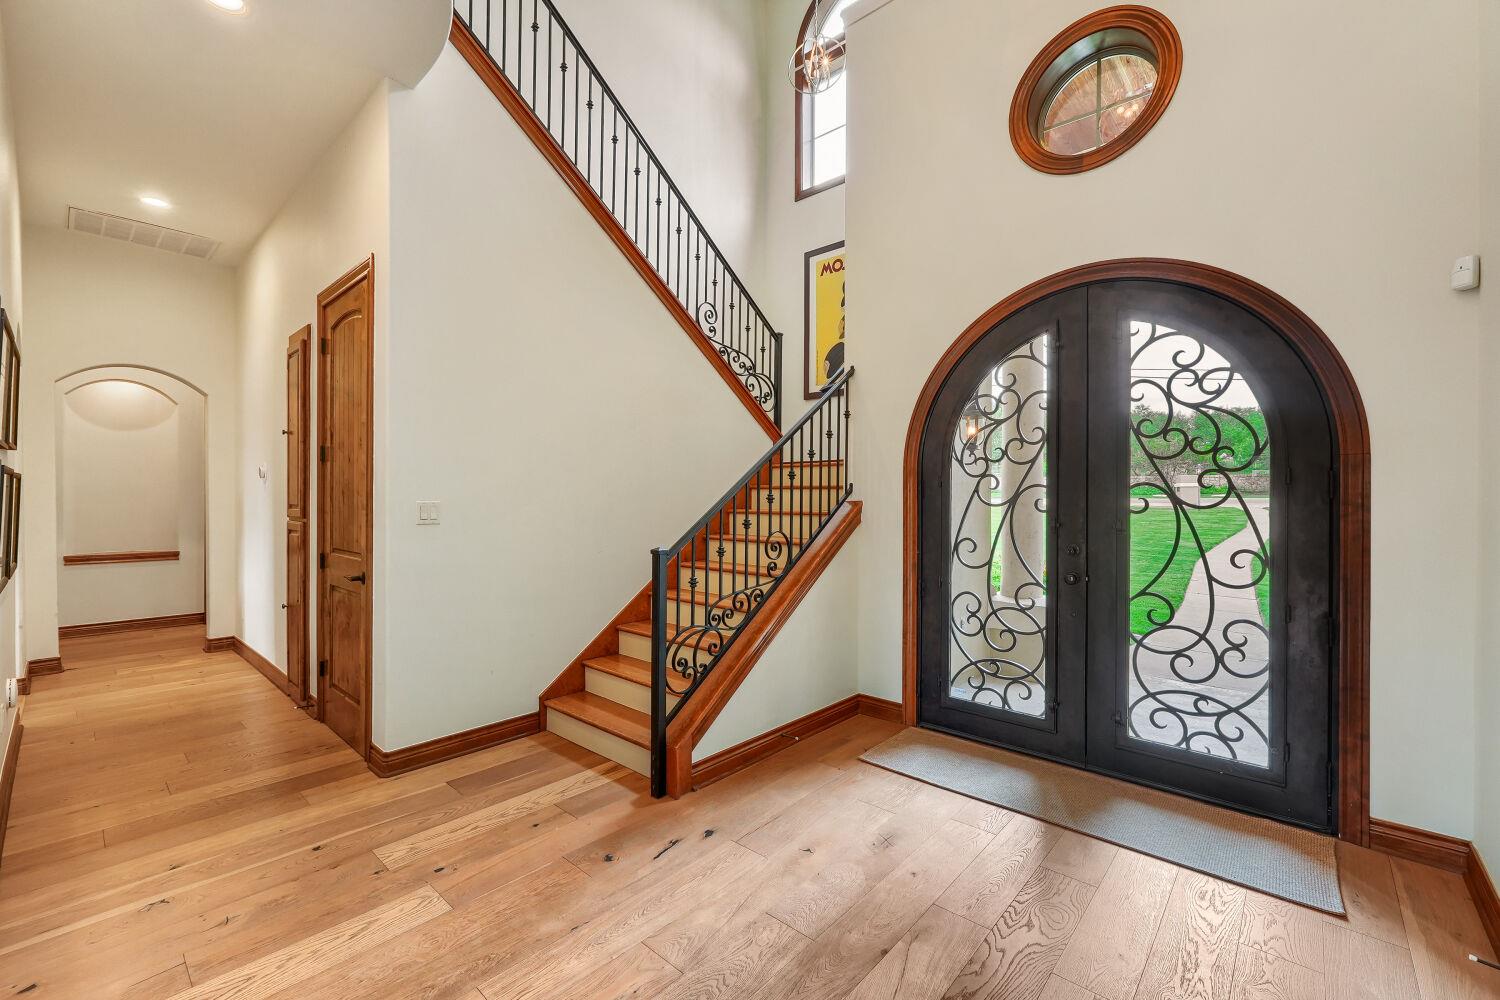
Entry foyer with an arched iron-and-glass front door and wood staircase with black iron balusters.
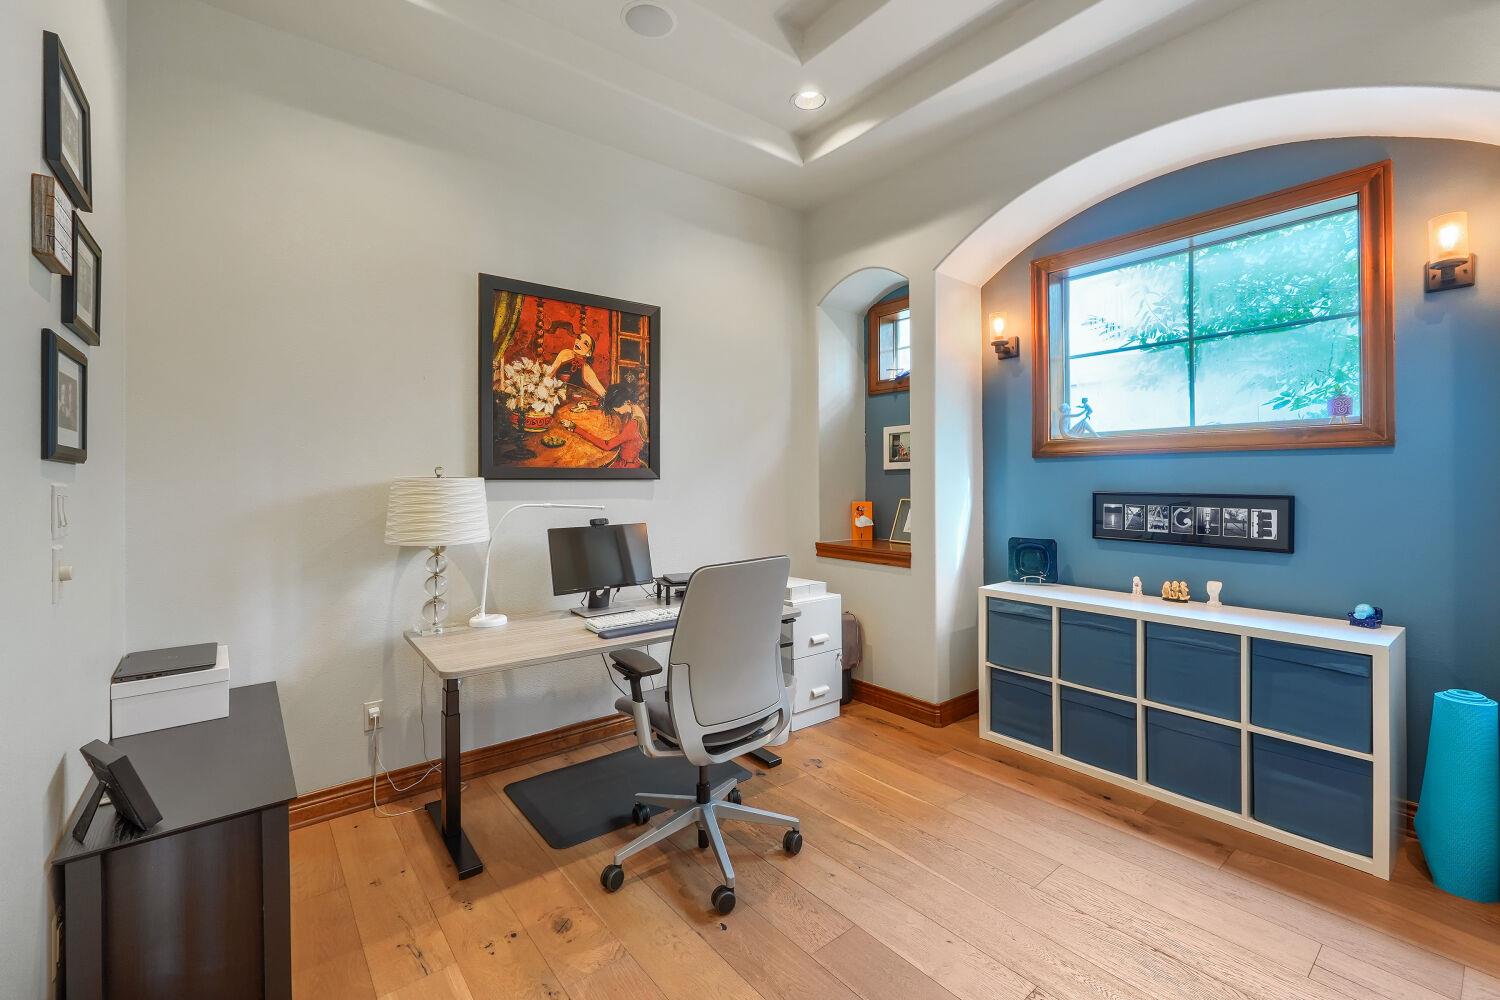
Home office with a desk, ergonomic chair, blue accent wall, and large arched window.
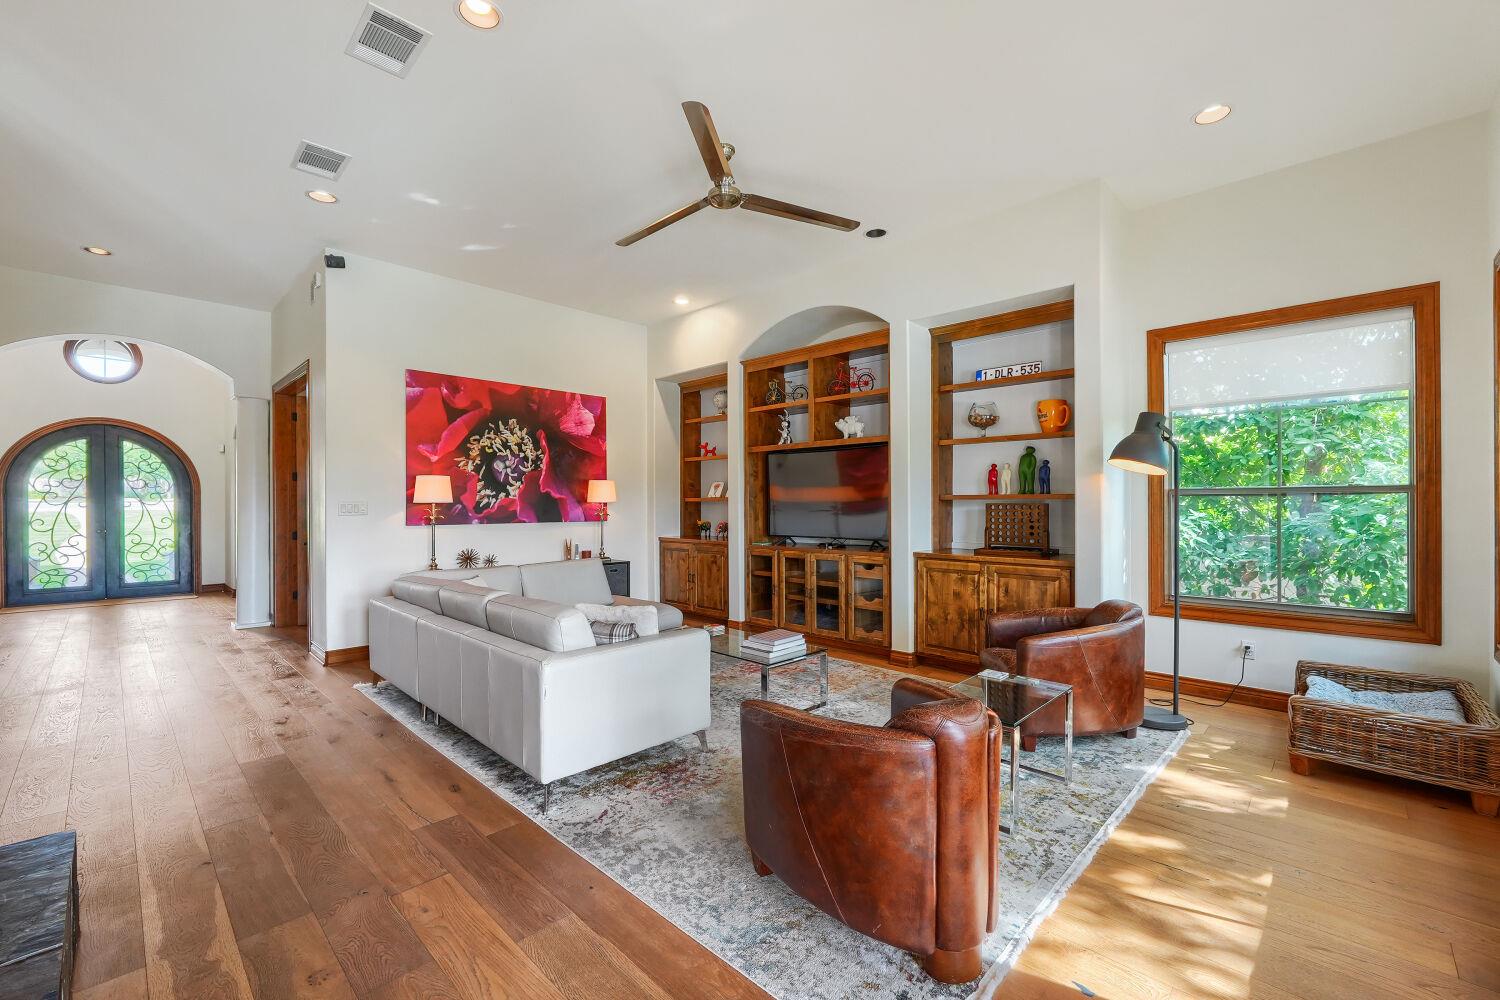
Living room with built-in wood shelves, a pale sectional, hardwood floors, and large windows.
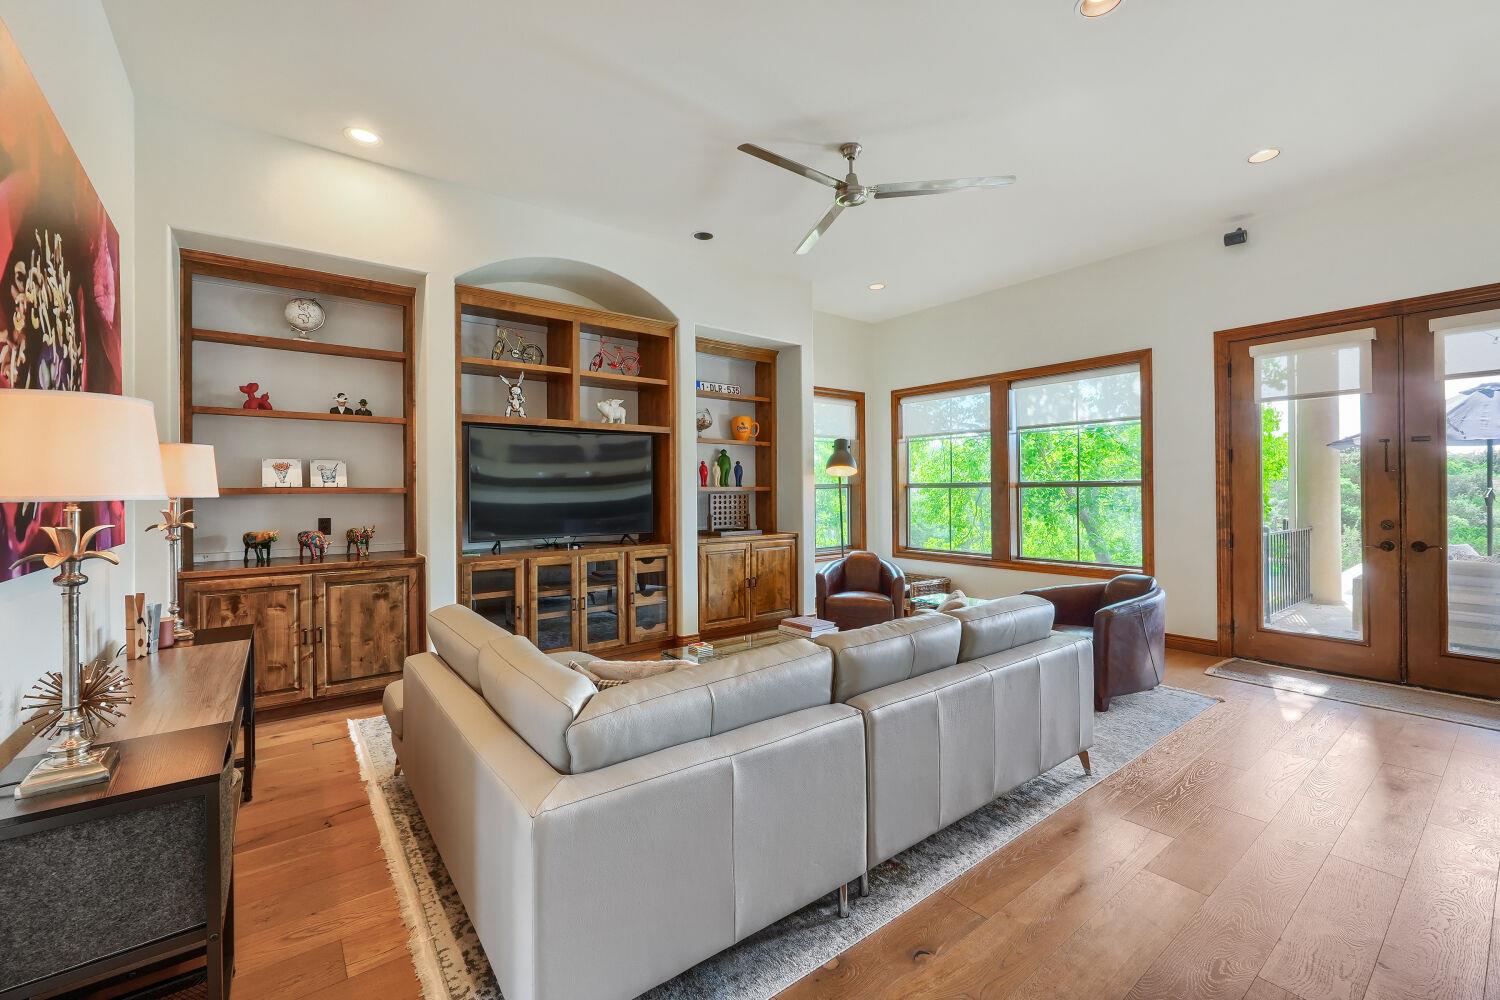
Living room with a gray sectional, leather armchairs, built-in wood shelving, and a large leafy-window view.
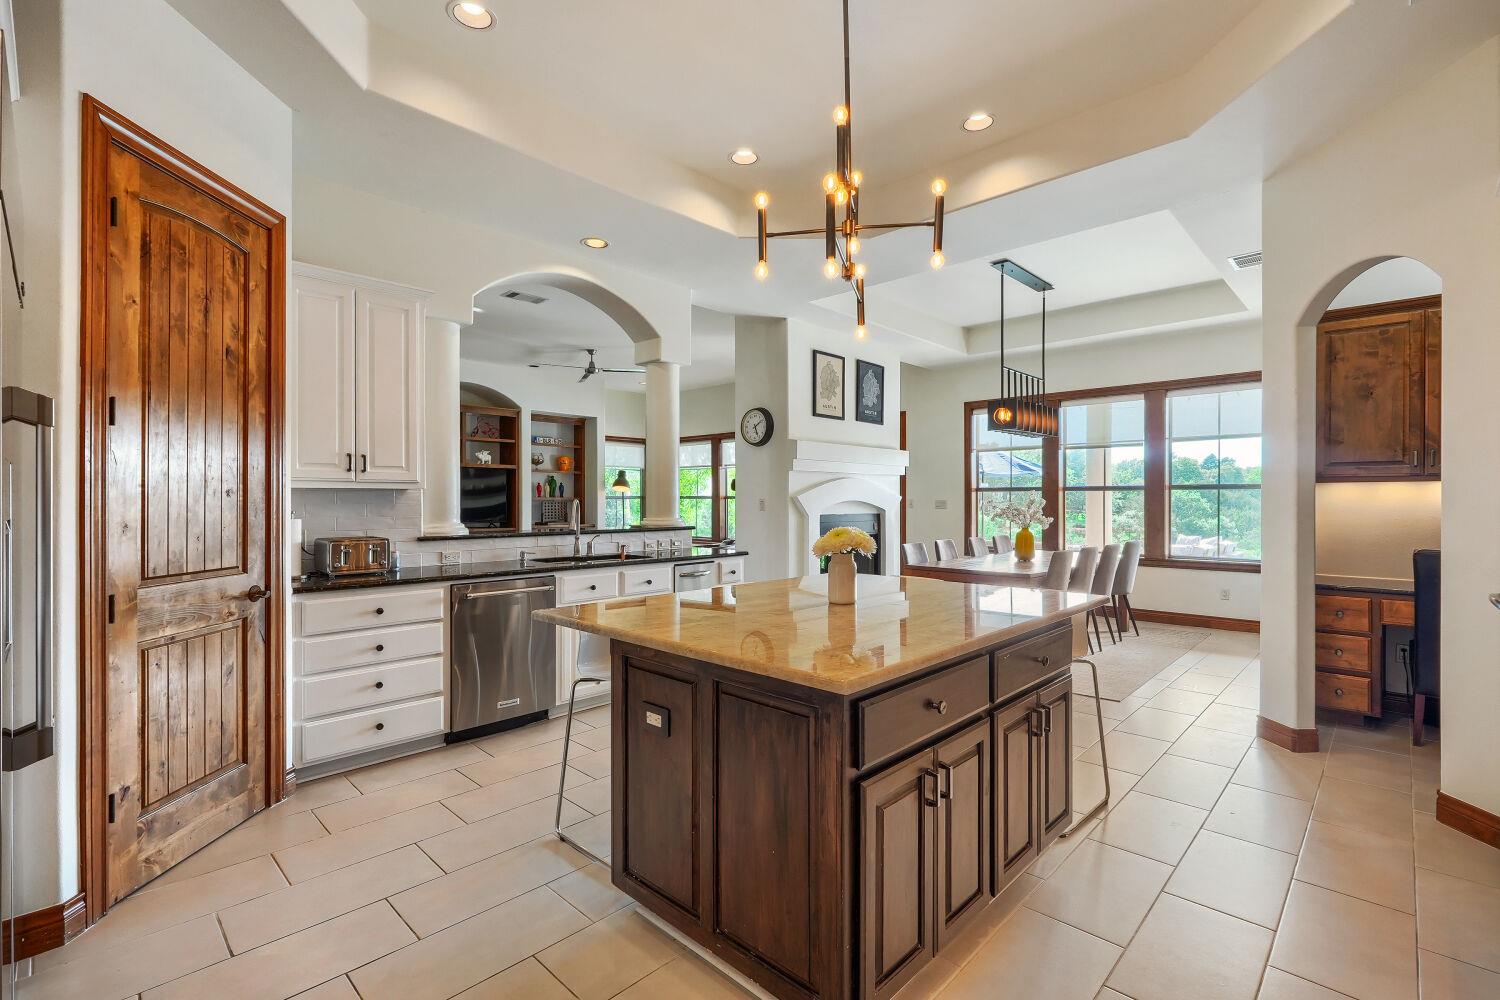
Kitchen with a large stone-topped wood island, white cabinetry, and an adjacent dining area beside broad windows.
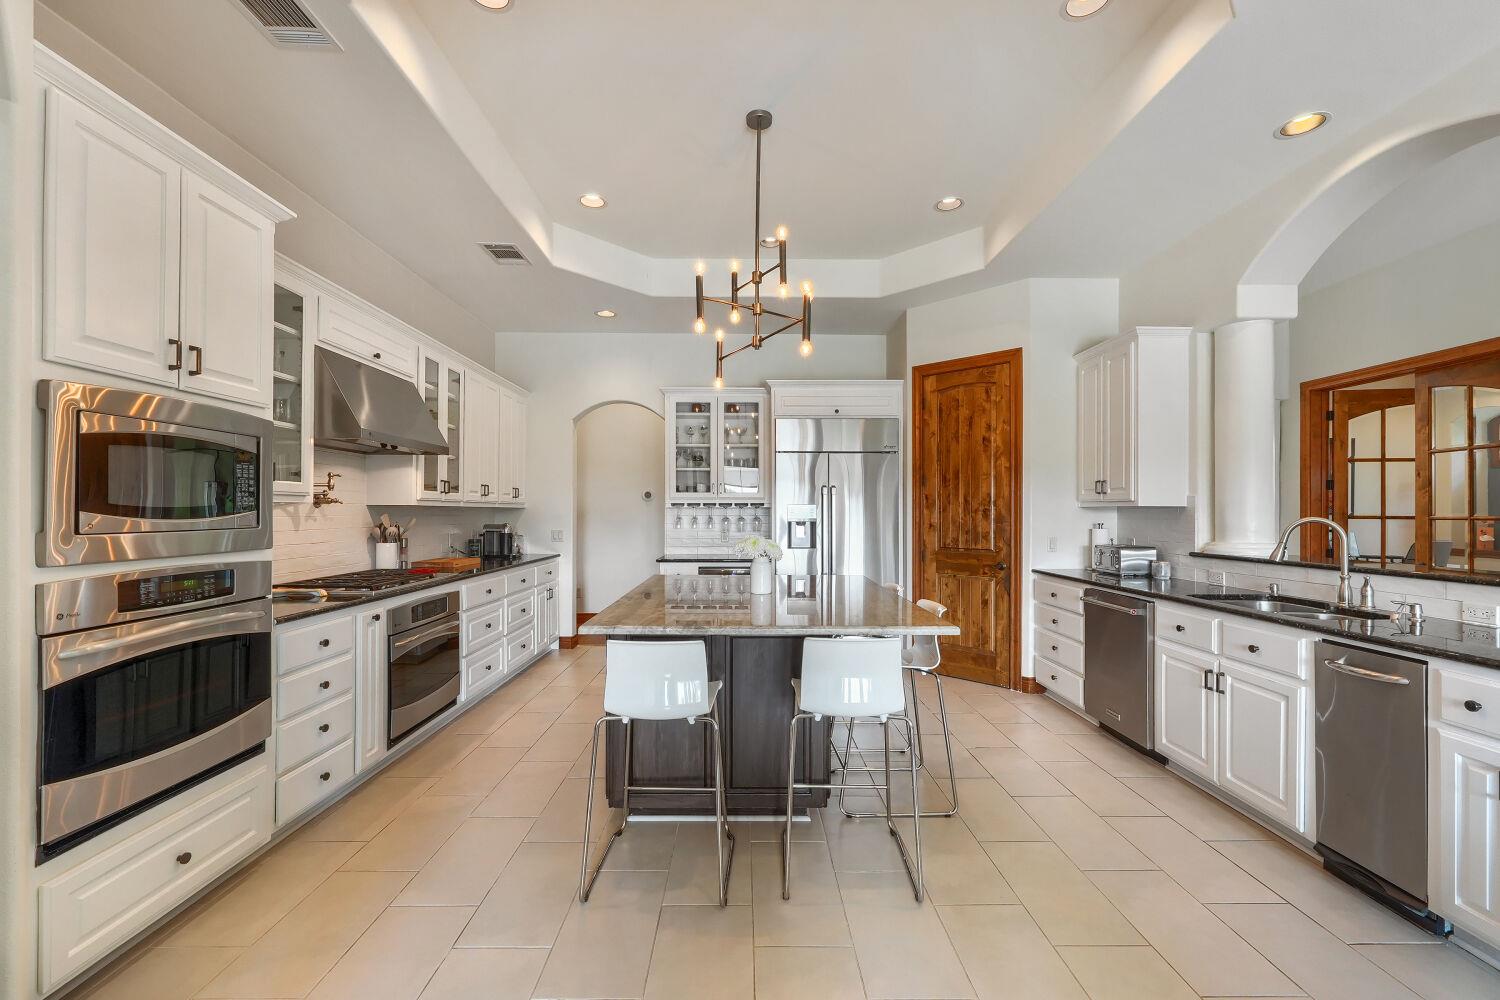
Spacious kitchen with white cabinets, stainless steel appliances, and a central island with seating.
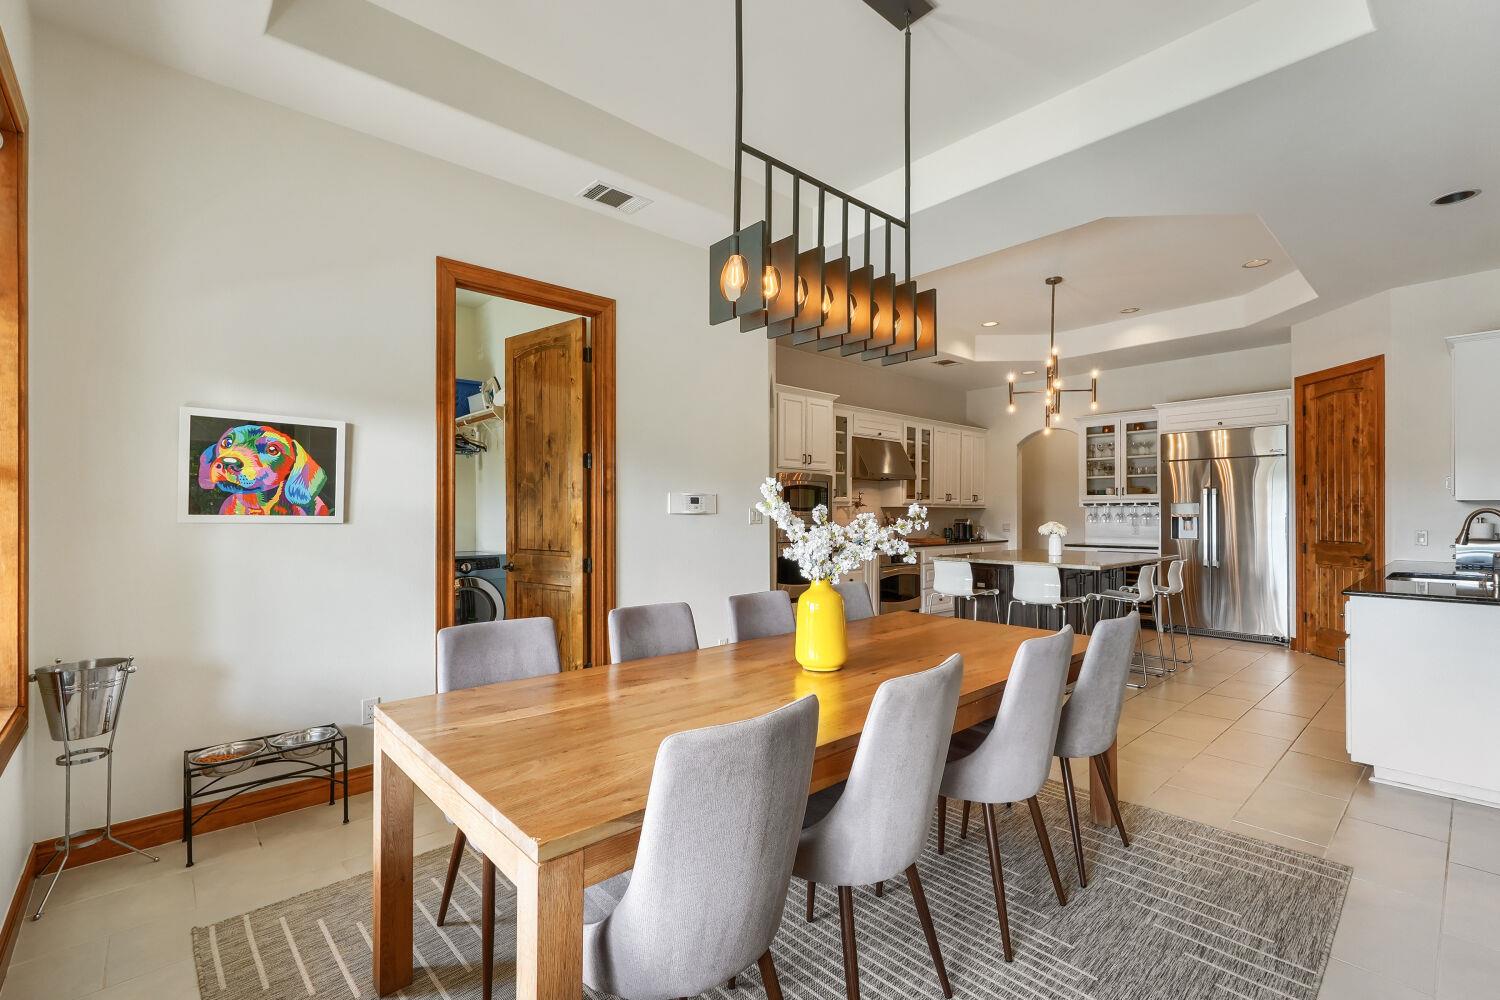
Dining room with a long wooden table and modern pendant, opening into a white kitchen.
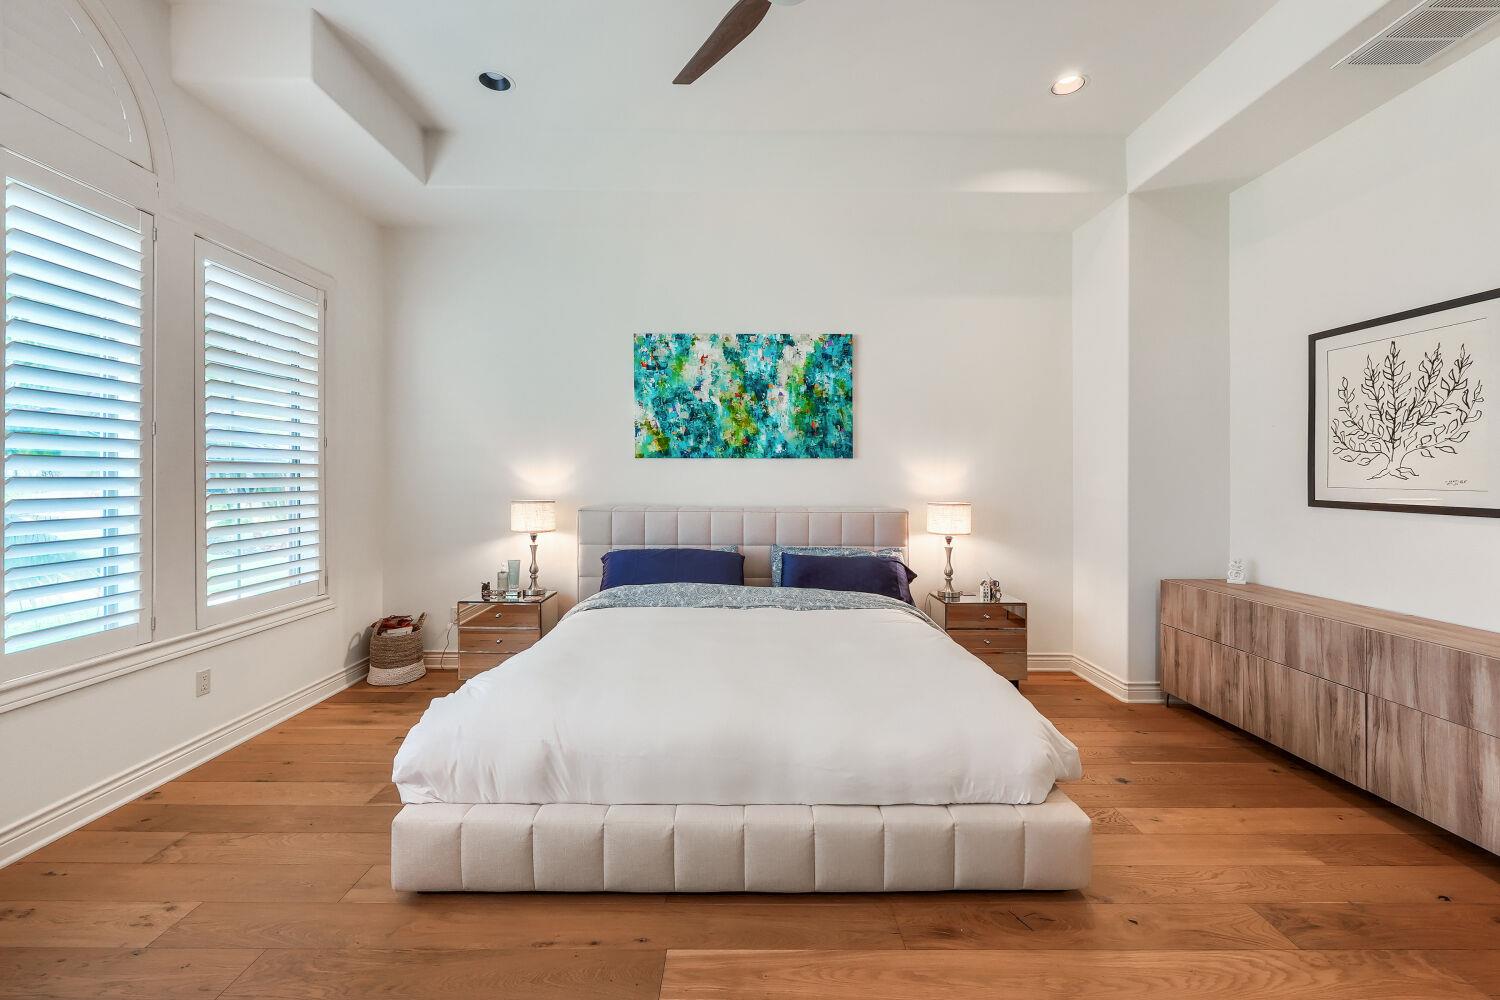
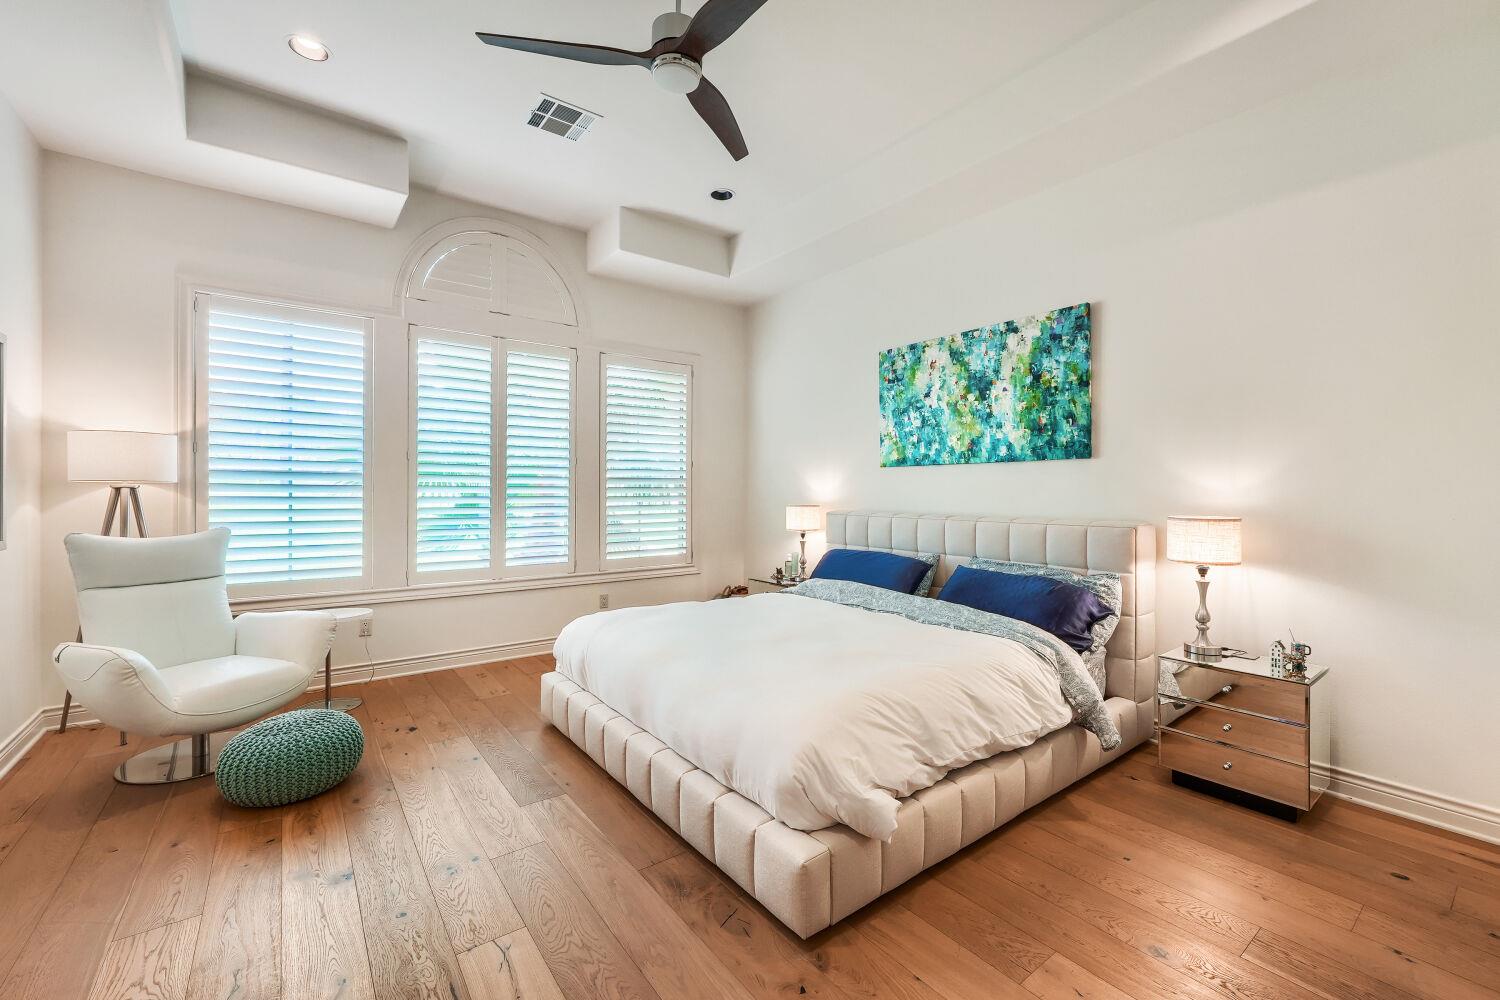
Bedroom with a large white bed, plantation shutters, warm hardwood floors, and colorful abstract art.
Bedroom with an upholstered bed, shuttered windows, warm wood floors, and a white lounge chair.
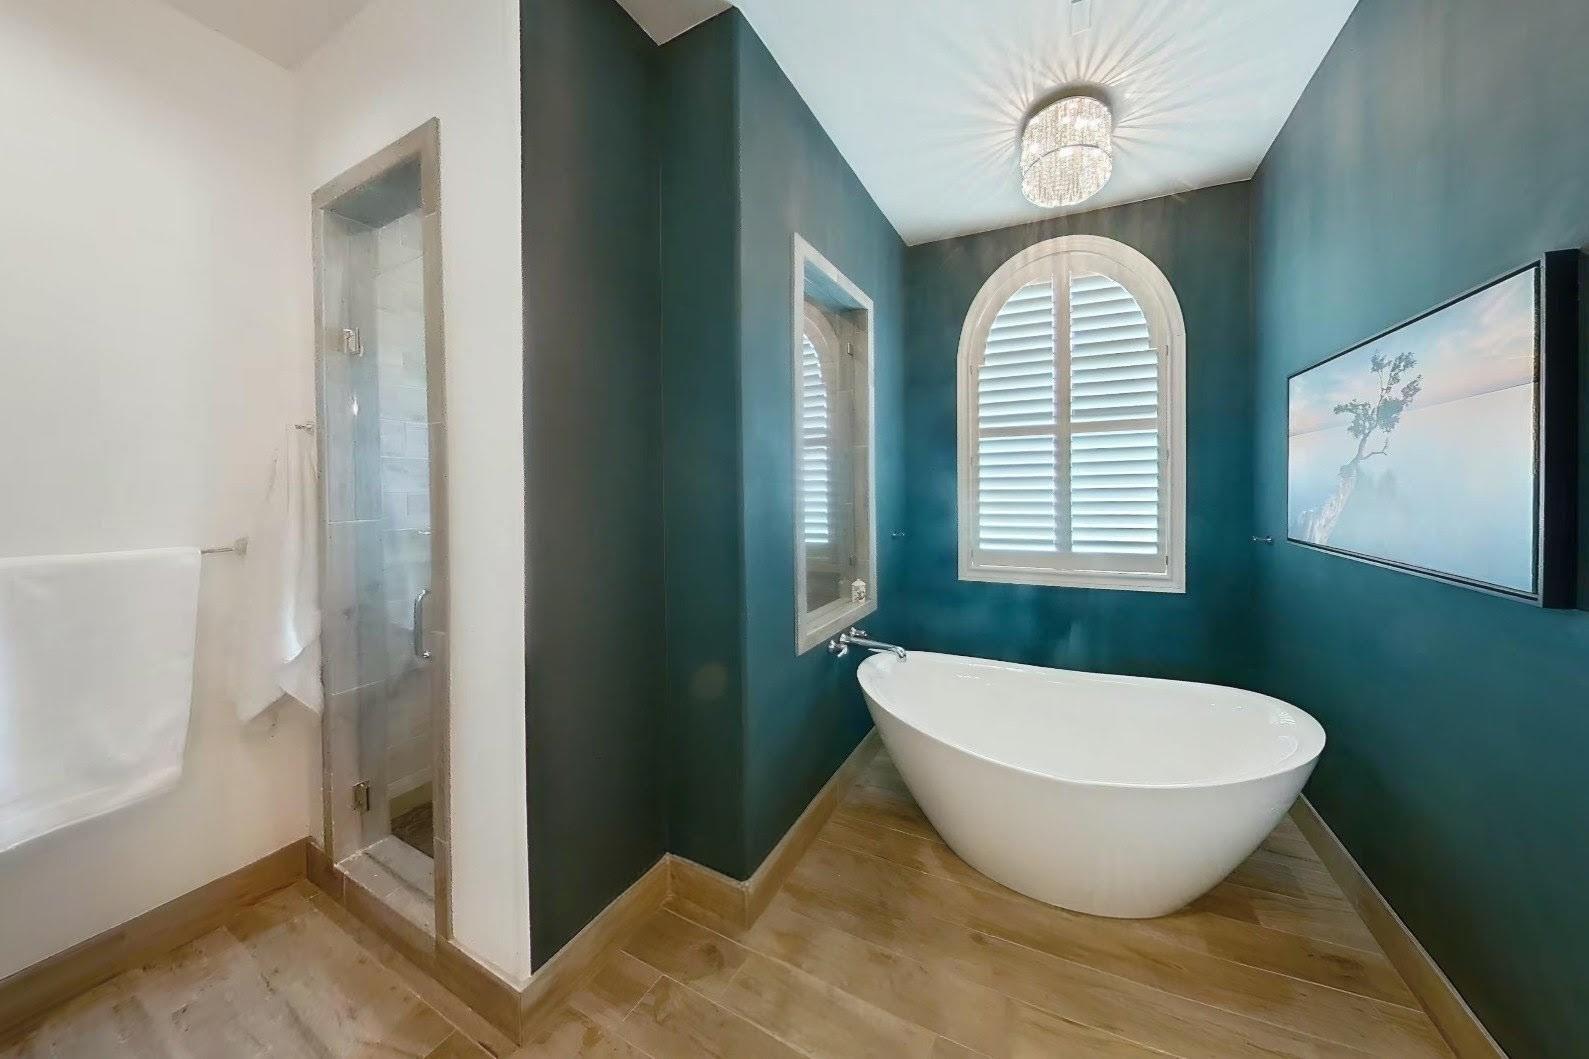
Bathroom with a freestanding soaking tub beneath an arched shuttered window and deep teal walls.
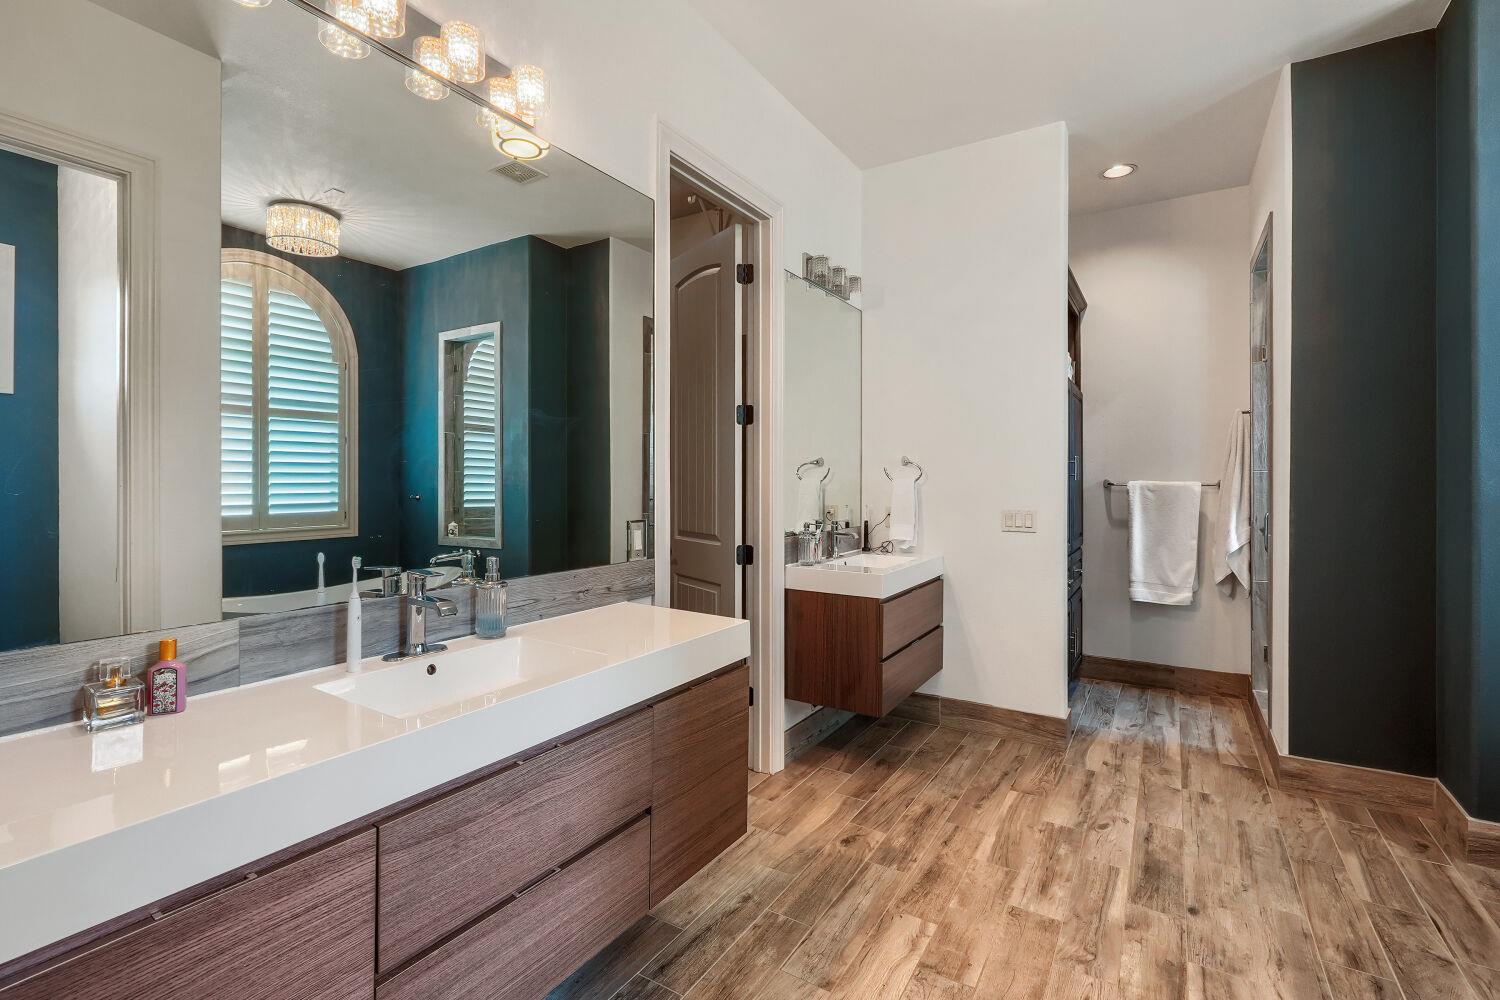
Bathroom with a long double-sink vanity, broad mirror, teal walls, and wood-look tile flooring.
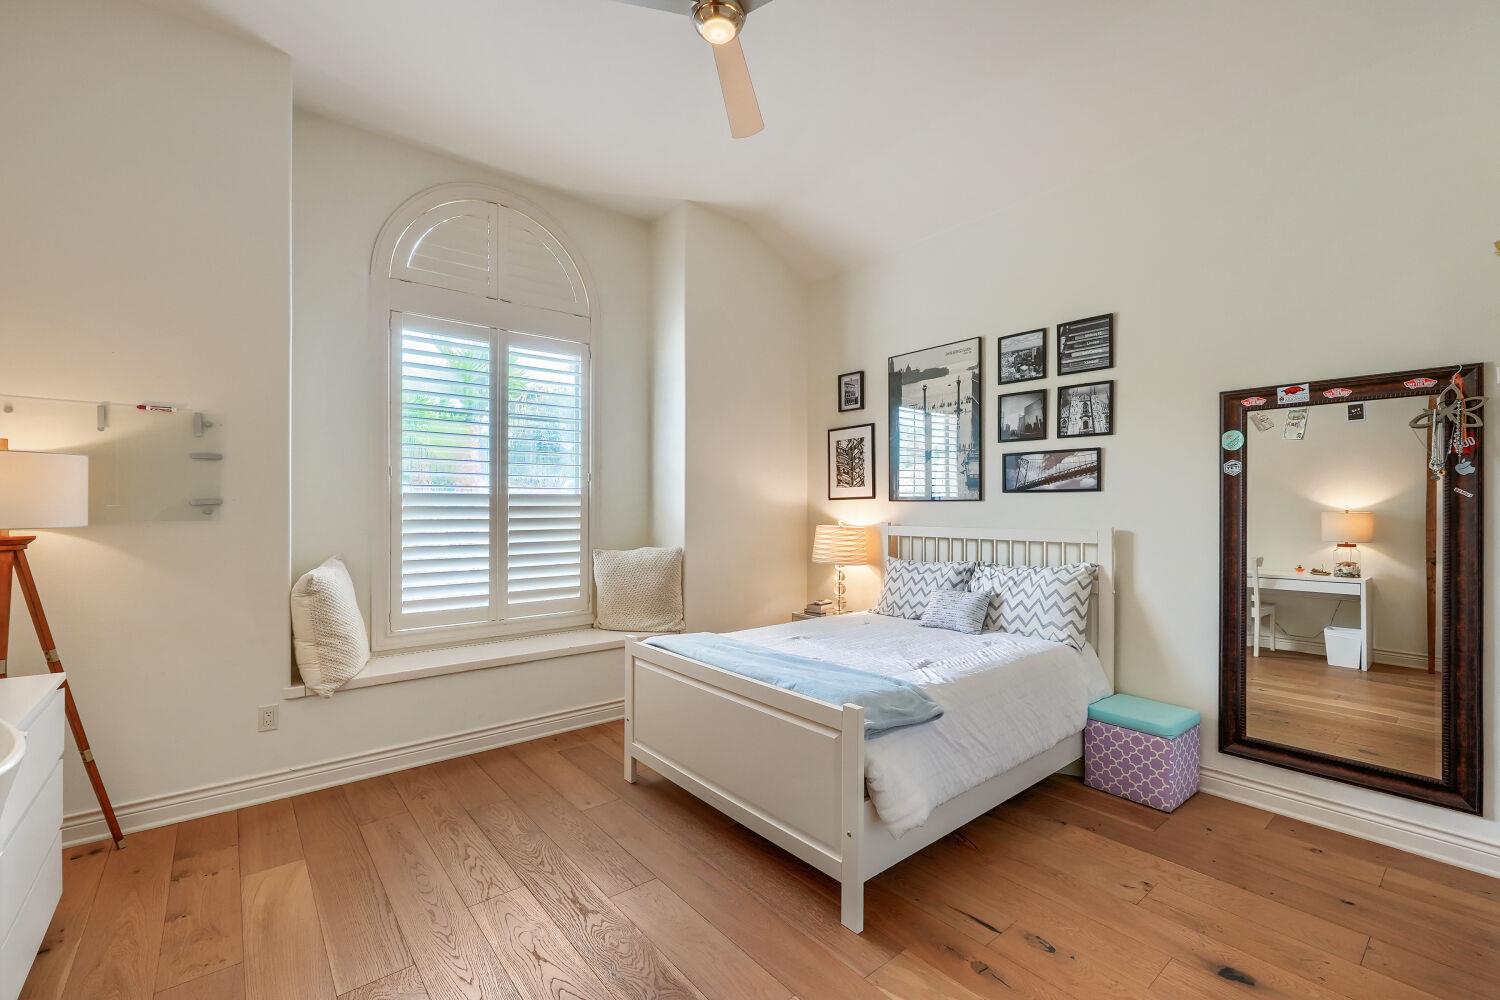
Bedroom with a white bed, arched shuttered window, built-in window seat, and warm wood floors.
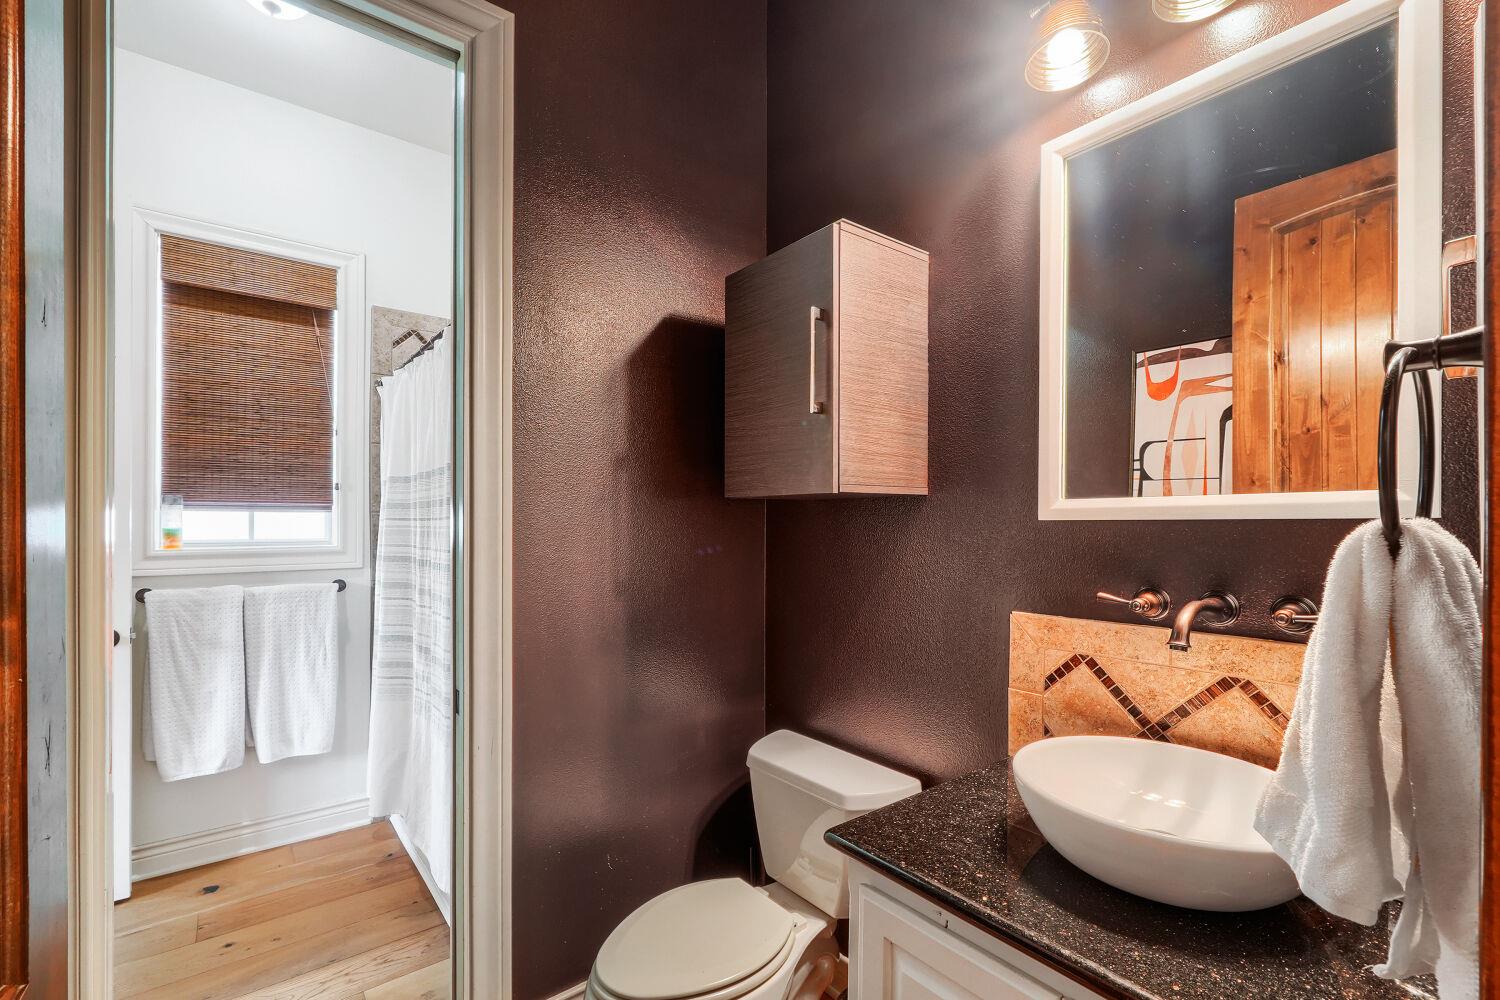
Bathroom with a white vessel sink, dark walls, and an adjoining shower area.
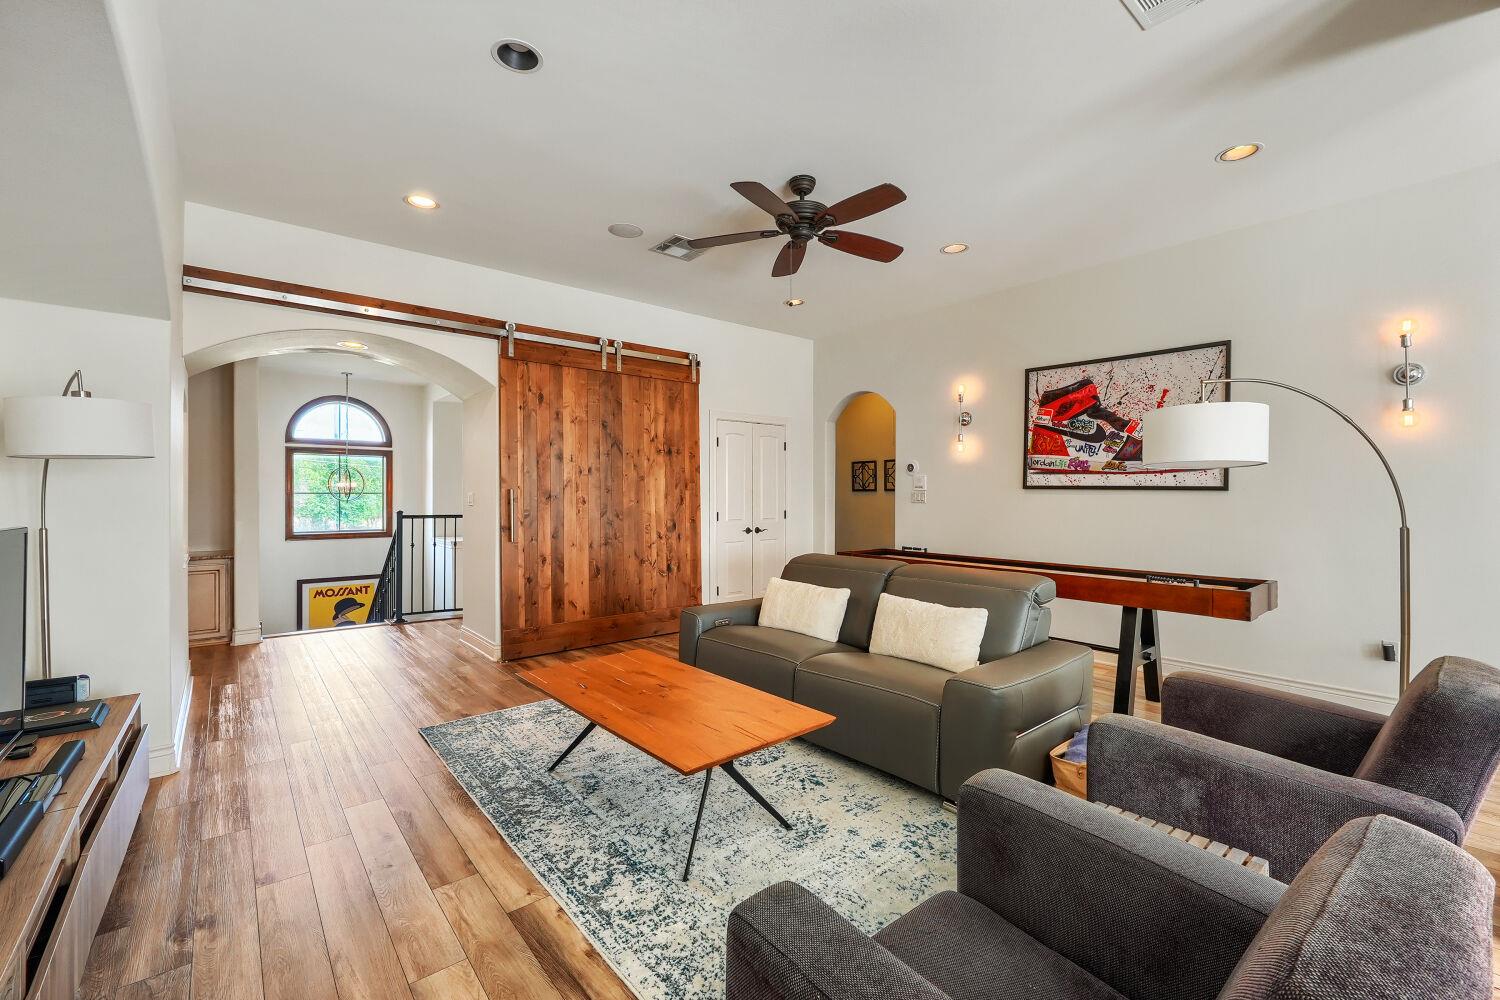
Furnished living room with a wood barn door, gray sofa, and arched opening.
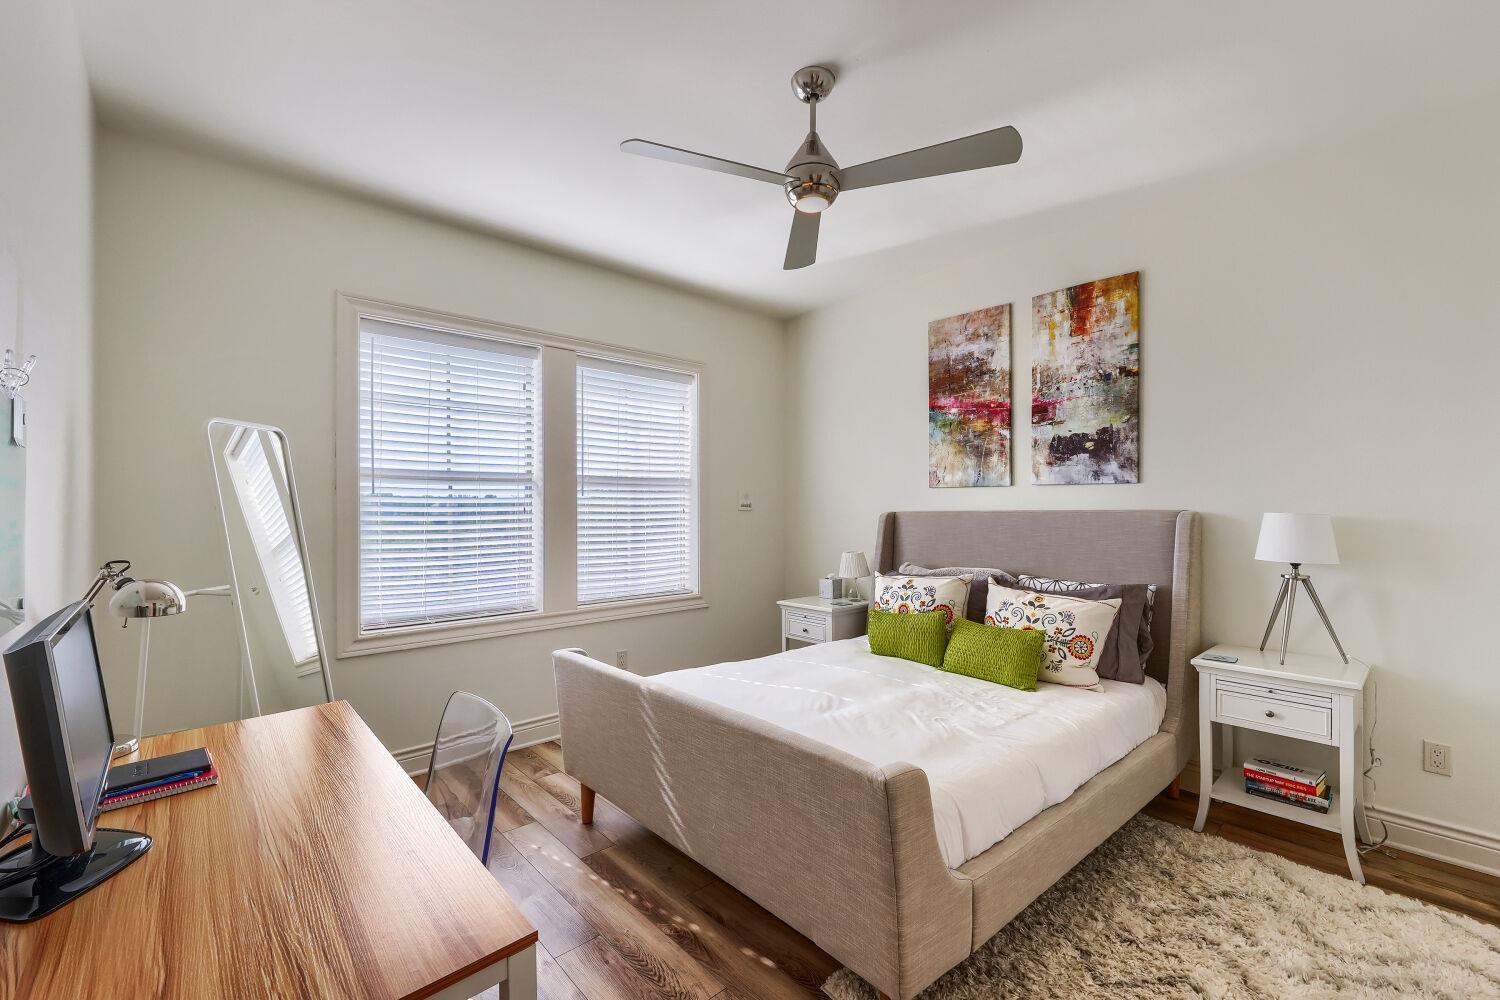
Bedroom with an upholstered bed, colorful pillows, two windows with blinds, and a wooden desk.
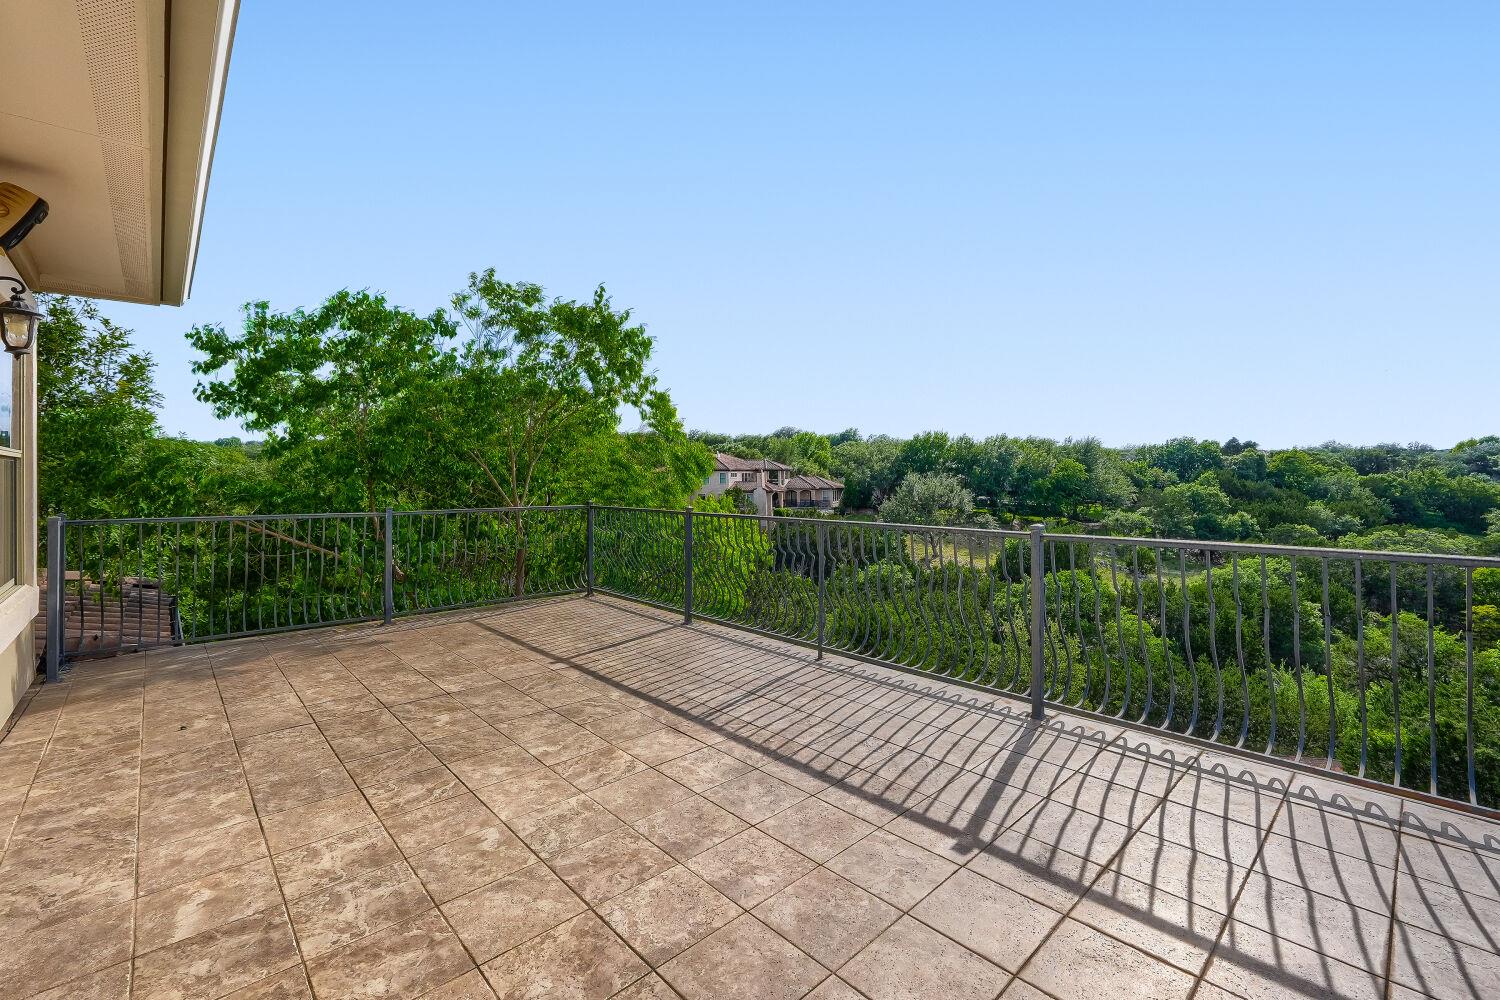
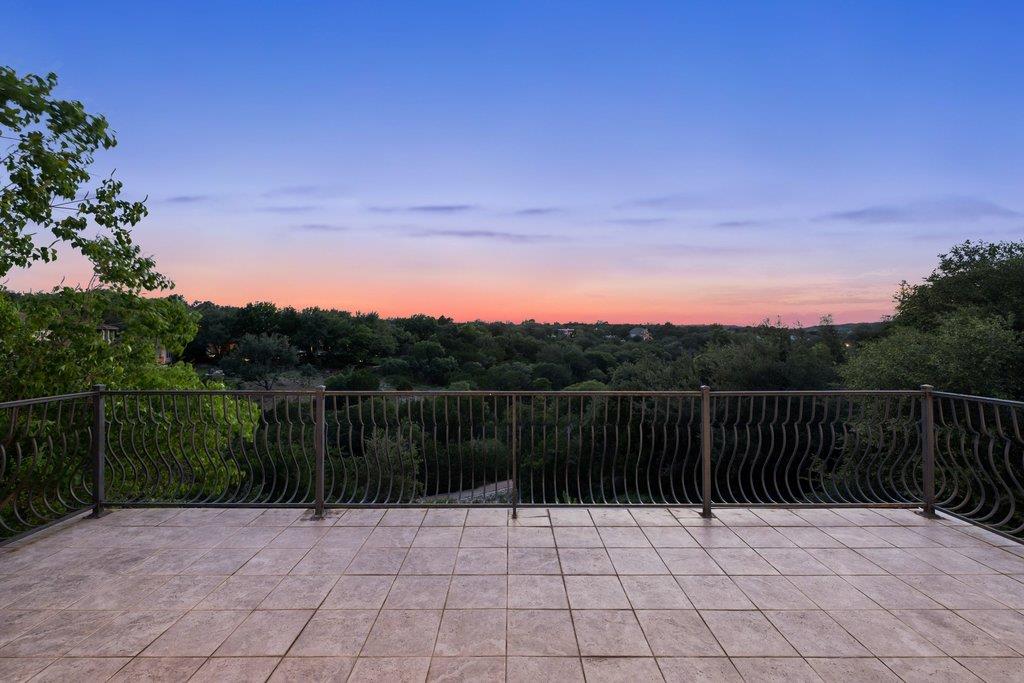
Tiled terrace with curved metal railing overlooking a wooded landscape.
Tiled terrace overlooking a wooded landscape beneath a pink and blue dusk sky.
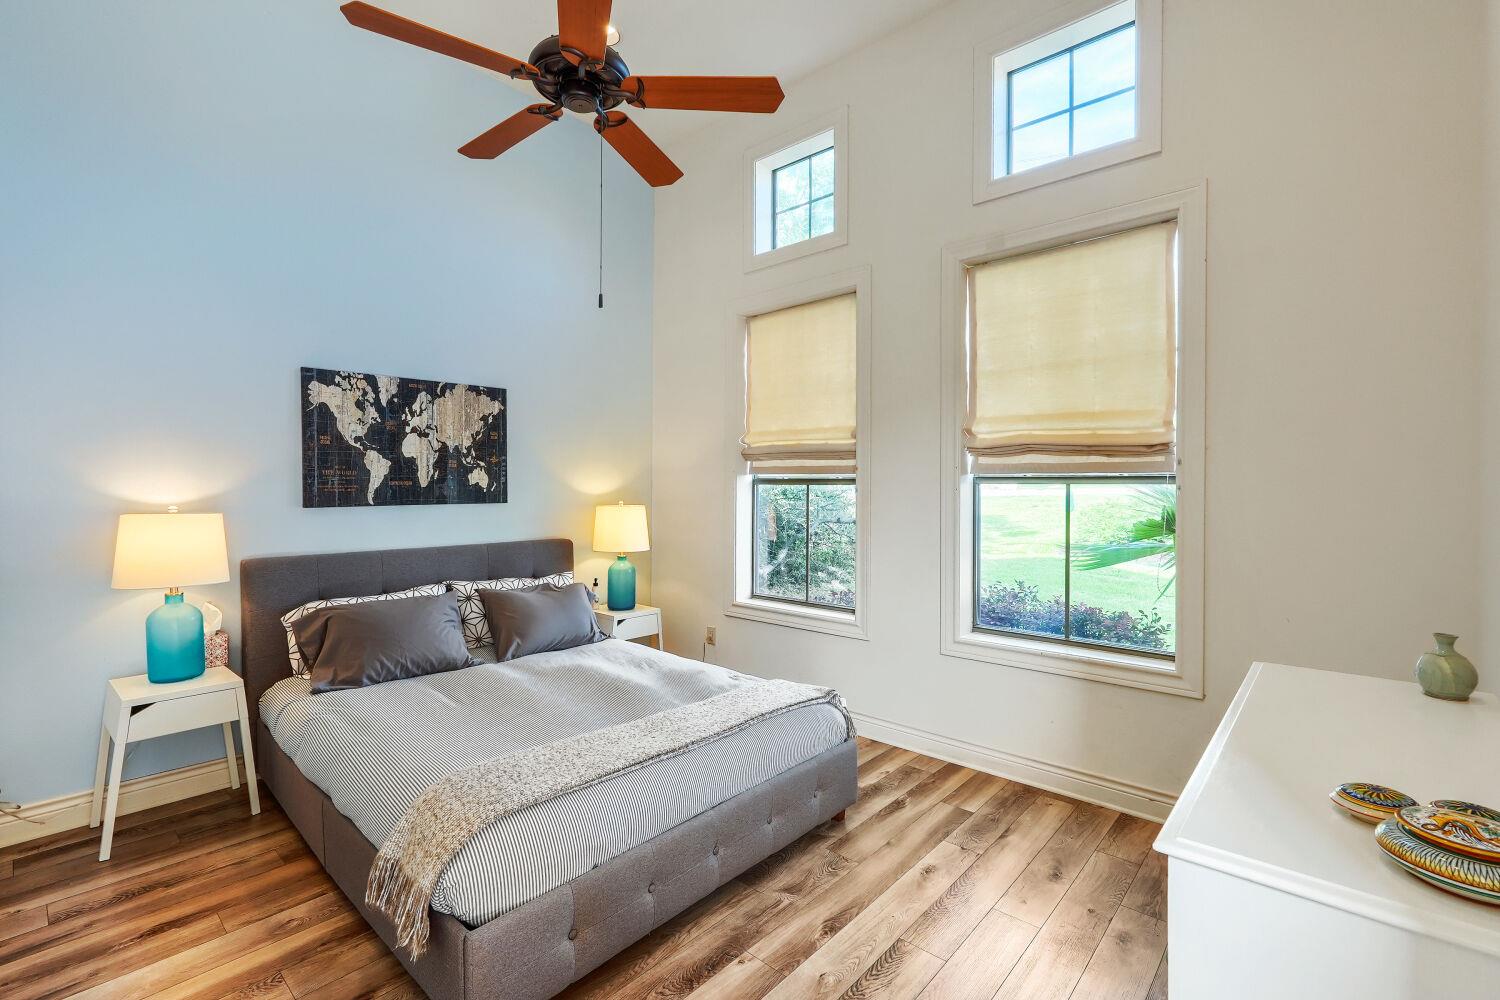
Bedroom with a gray upholstered bed, wood-look floor, ceiling fan, and tall windows overlooking greenery.
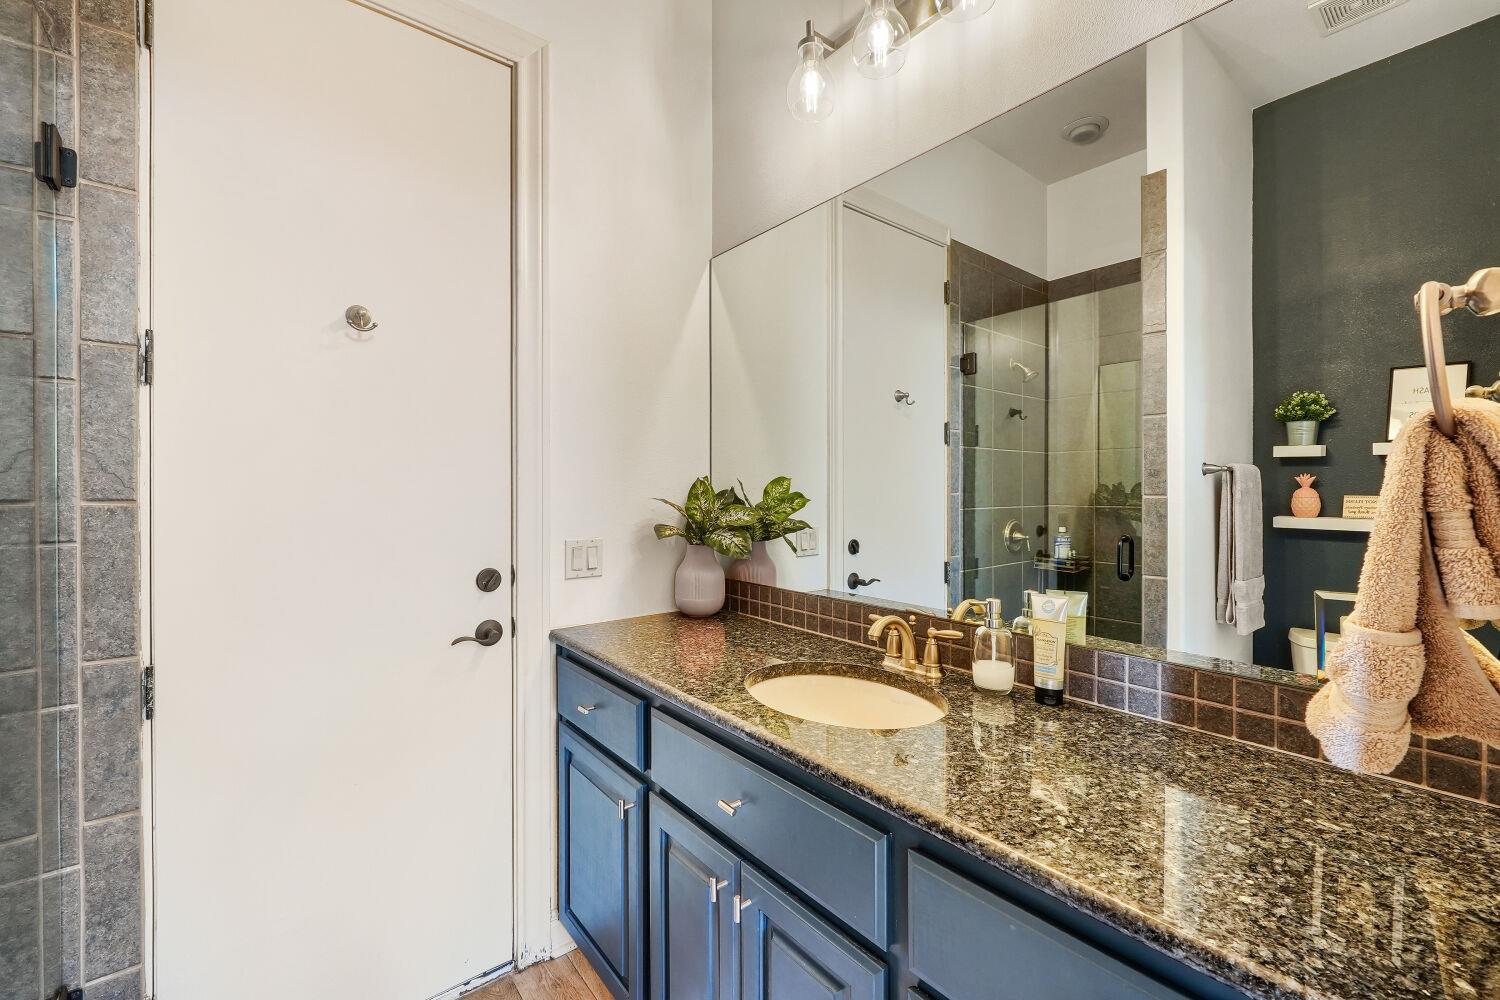
Bathroom vanity with blue cabinets, granite countertop, large mirror, and glass-enclosed tiled shower.
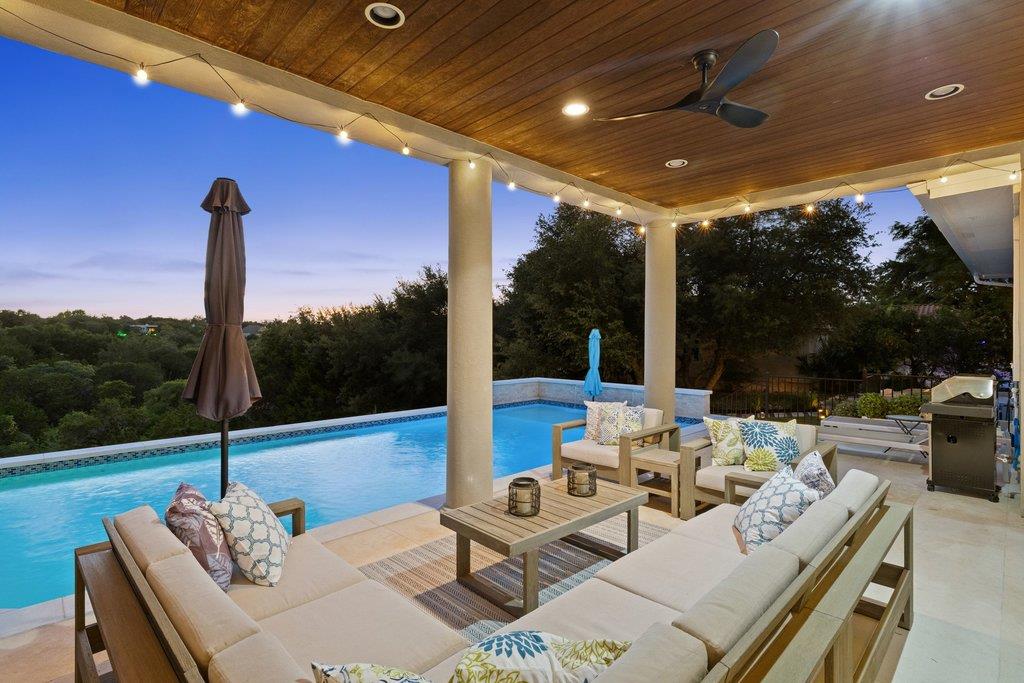
Covered patio with lounge seating beside a swimming pool, overlooking trees at dusk.
Swimming pool beside an illuminated covered patio with outdoor seating at dusk.
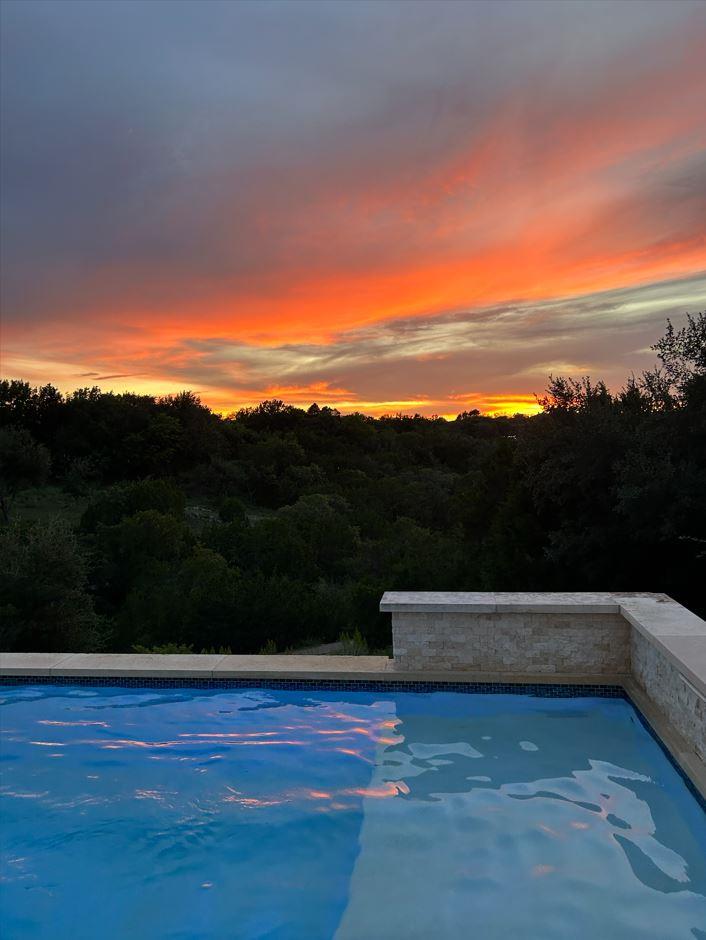
Swimming pool reflecting a vivid sunset, with wooded hills beyond.
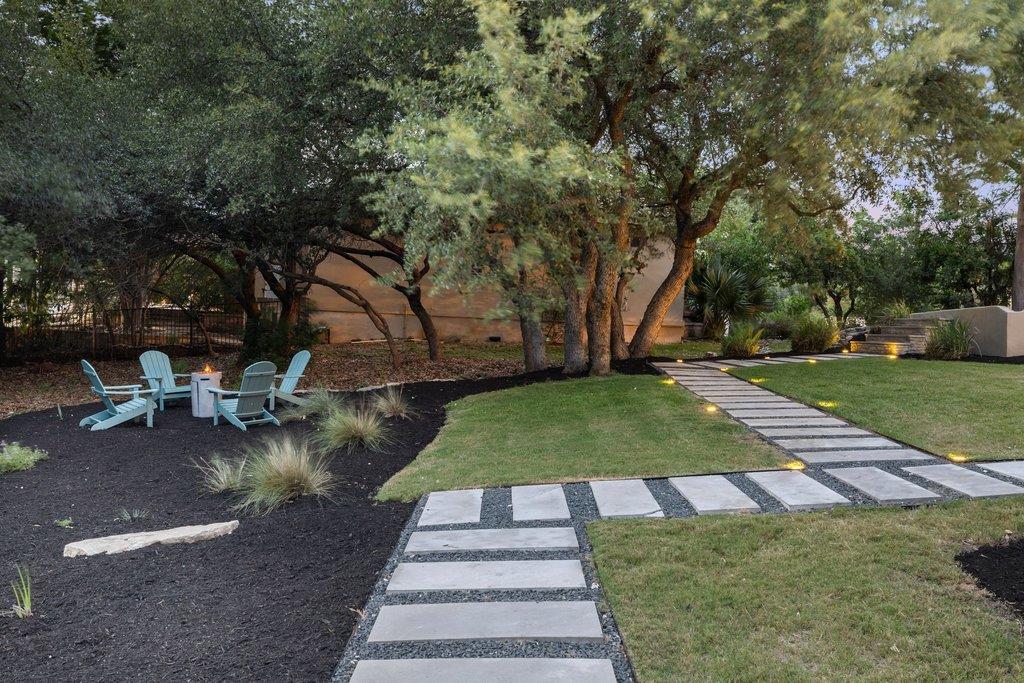
Landscaped backyard with a stone stepping path, mature trees, and Adirondack chairs around a fire feature.
Beige stucco home with arched windows, terracotta tile roof, covered passage, and manicured lawn.
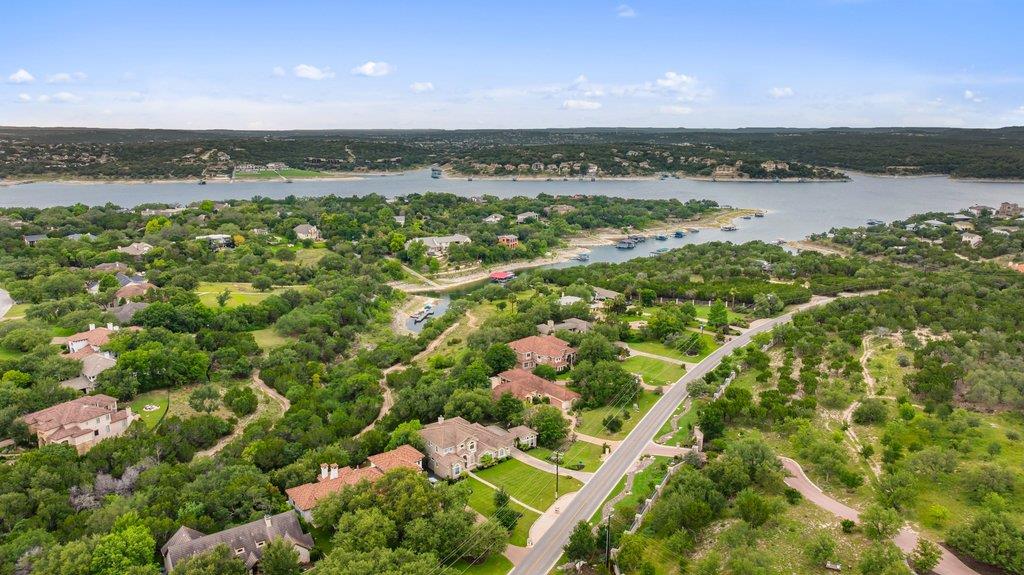
Aerial view of lakeside homes, wooded lots, and a road leading toward the water.
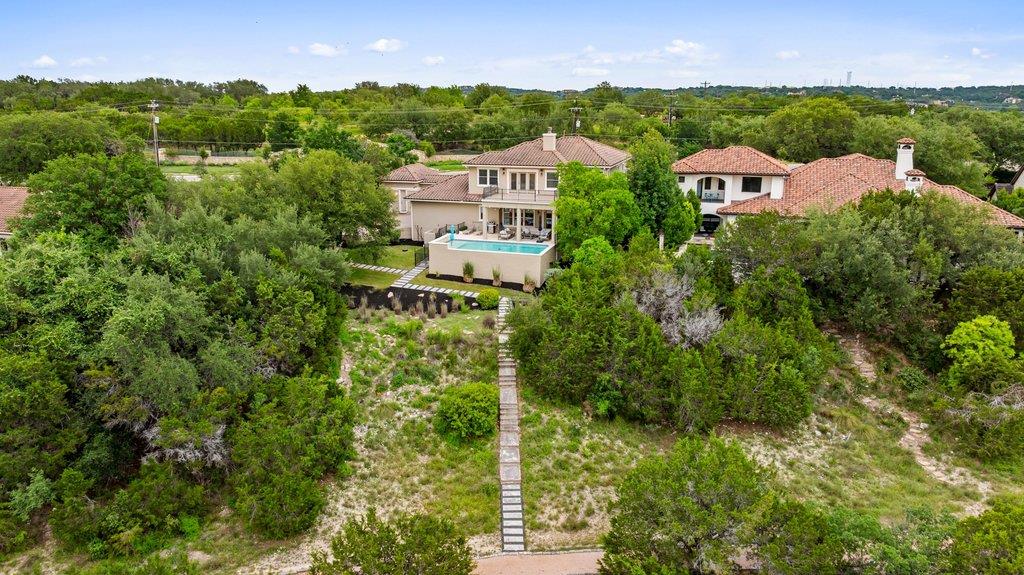
Aerial view of a two-story home with a pool and a stone walkway through its tree-lined yard.
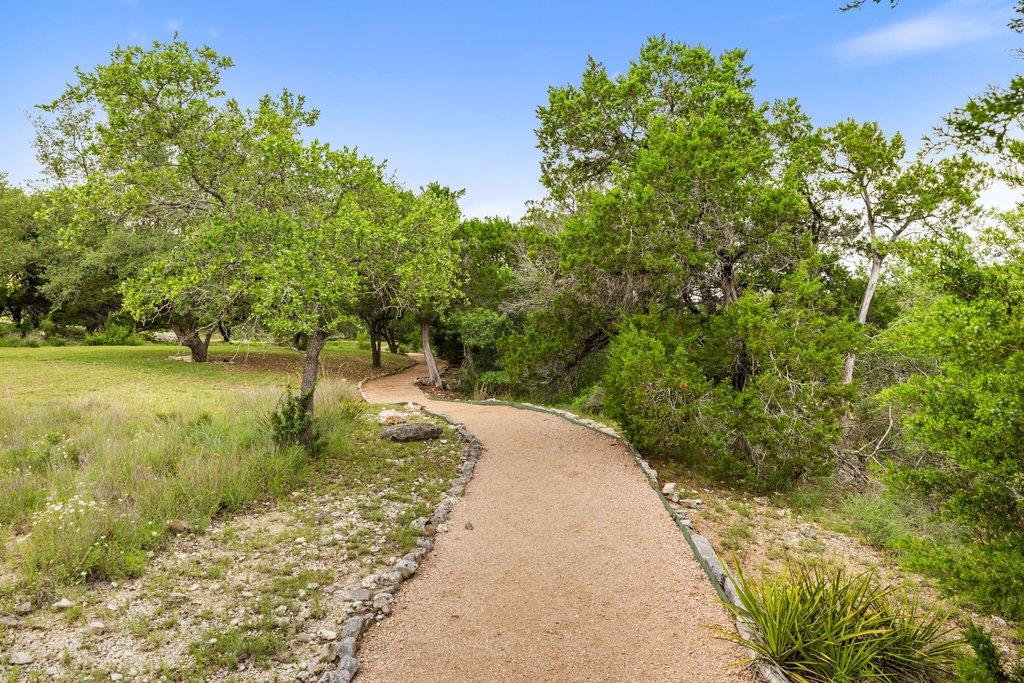
Curving gravel path winds through leafy trees and grass on the property.
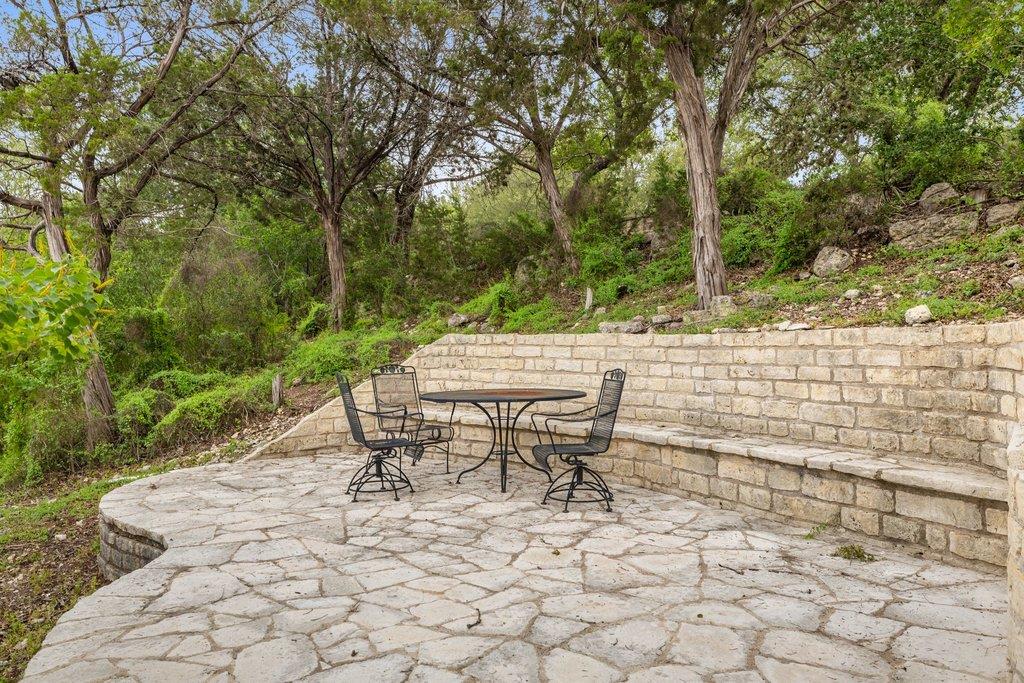
Stone patio with a black metal table and chairs beside a retaining wall and wooded slope.
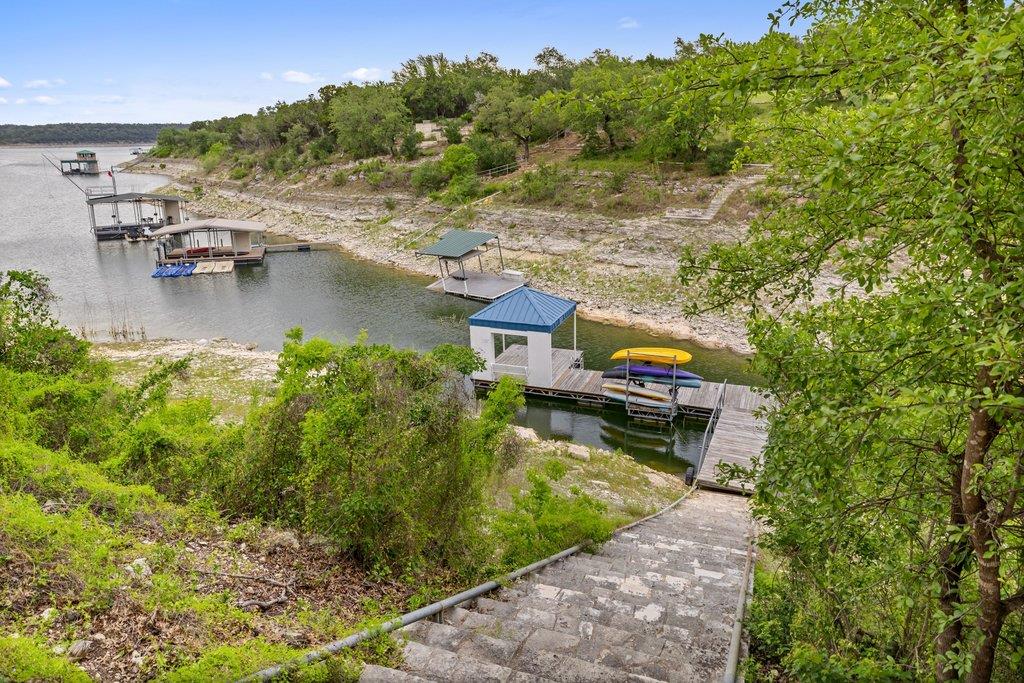
Lakeside dock with covered boat slips and kayaks, viewed from stone steps above the rocky shore.
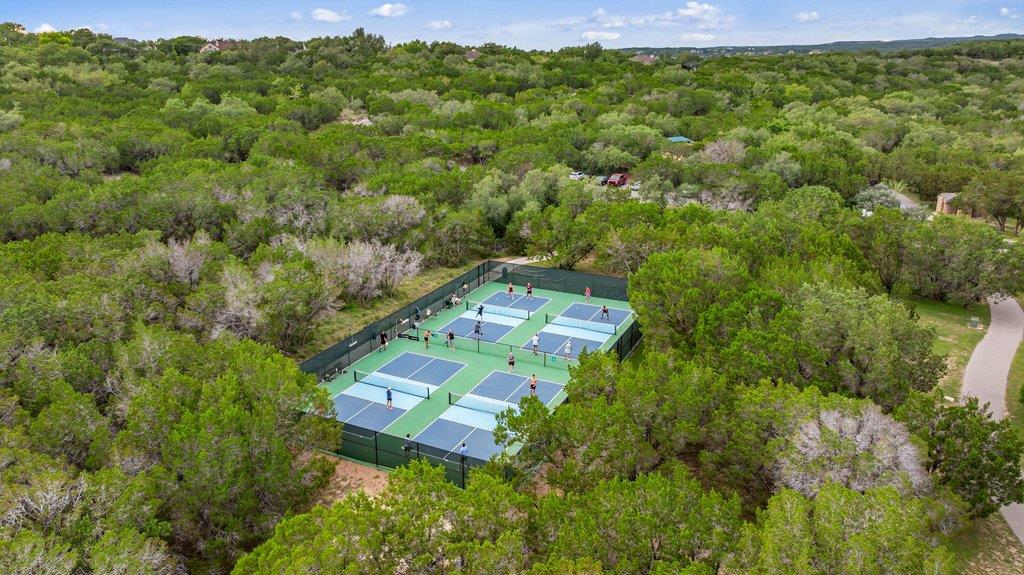
Aerial view of pickleball courts surrounded by dense green woodland.
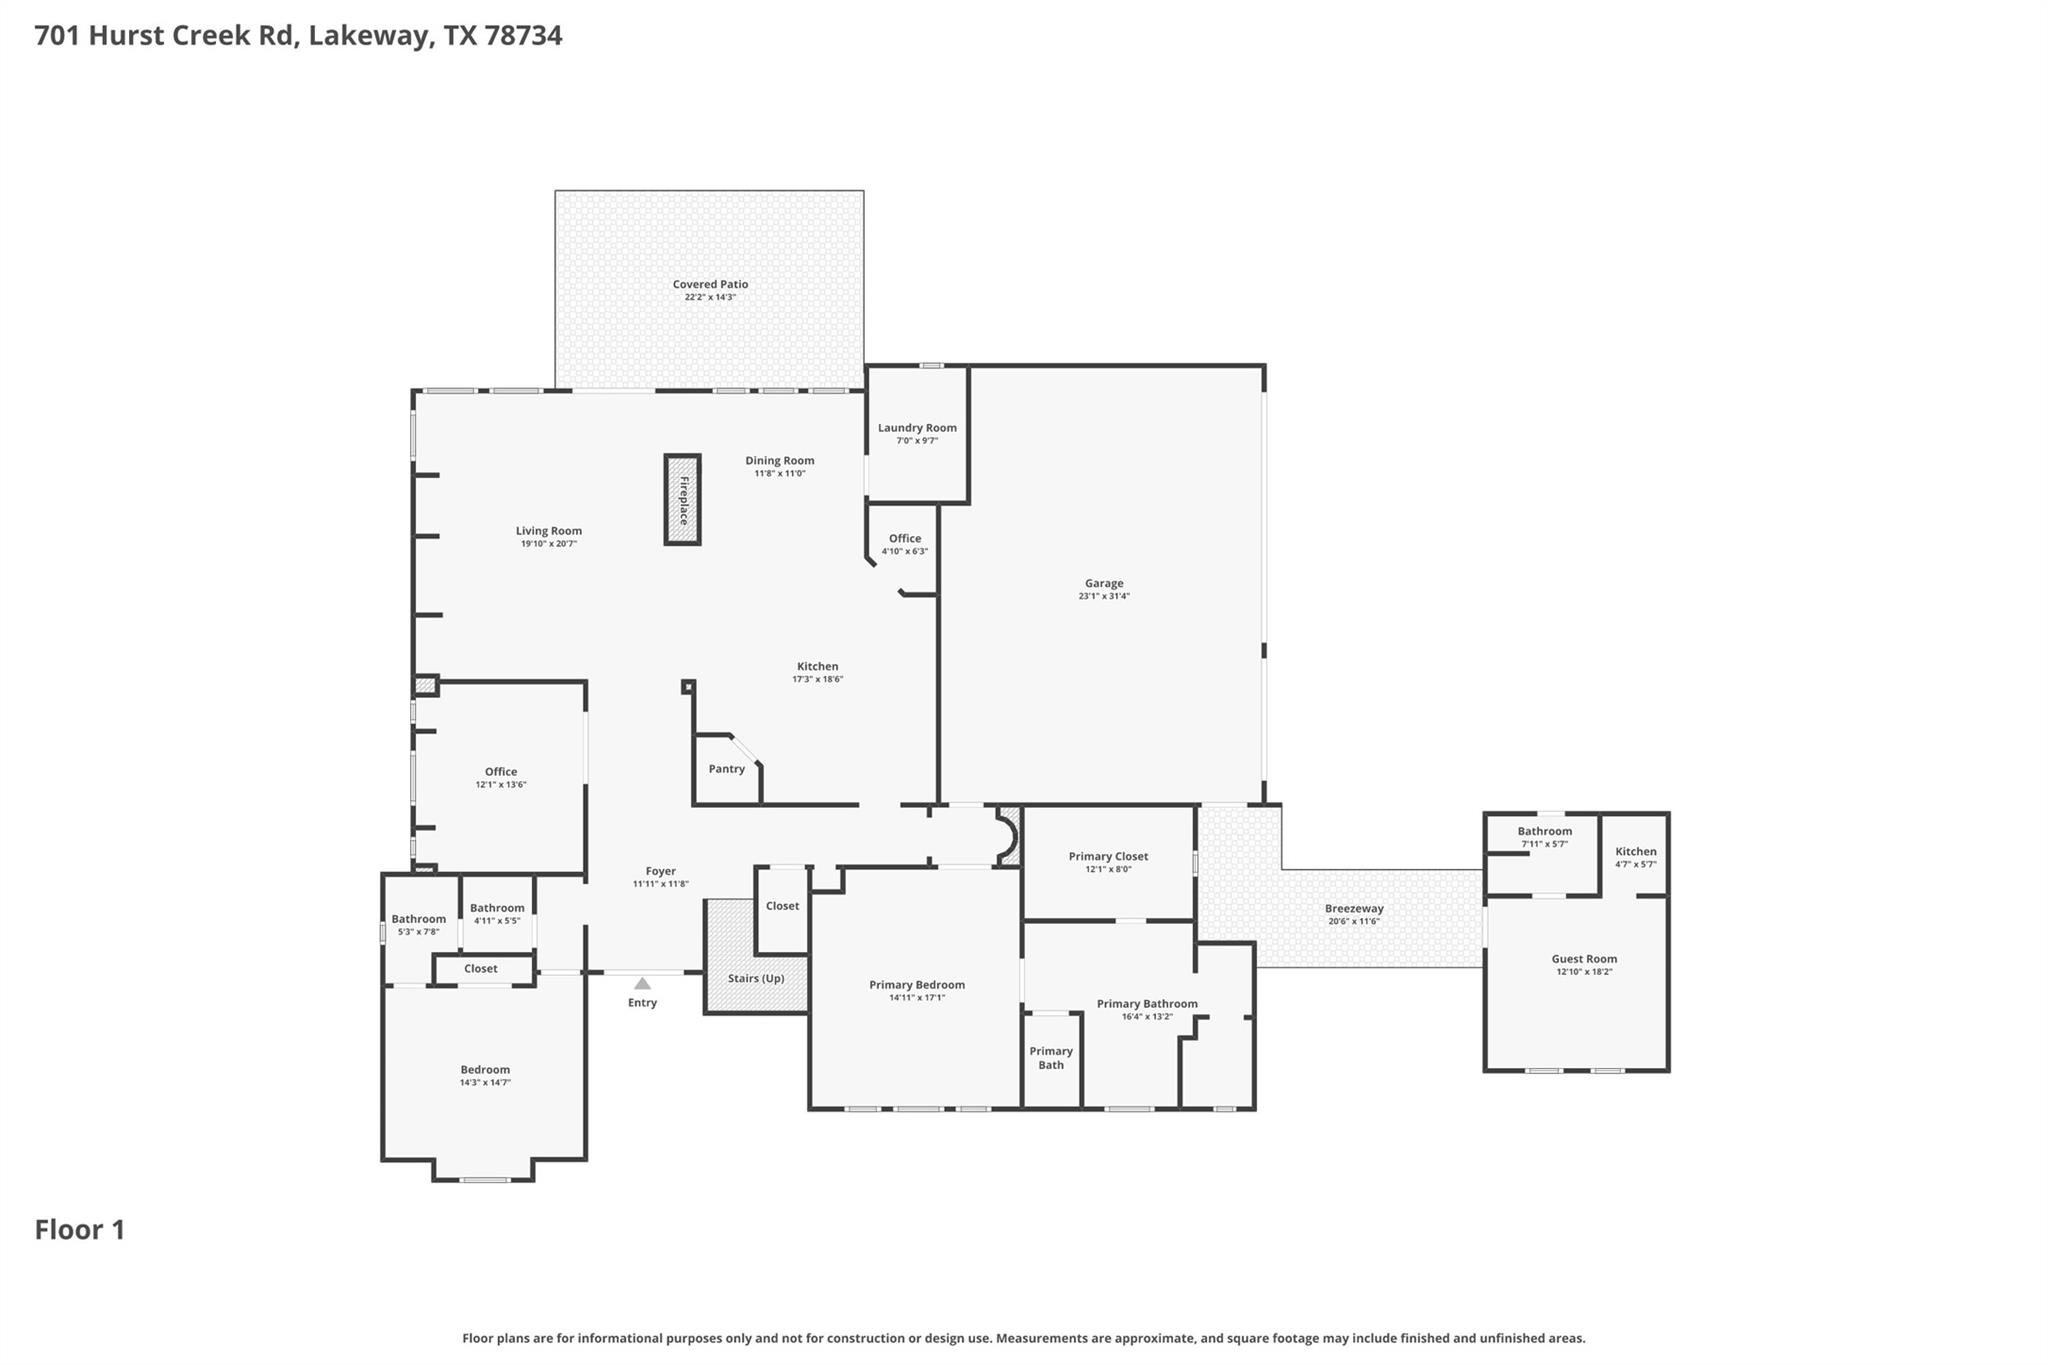
First-floor plan showing the home's rooms, garage, covered patio, and breezeway.
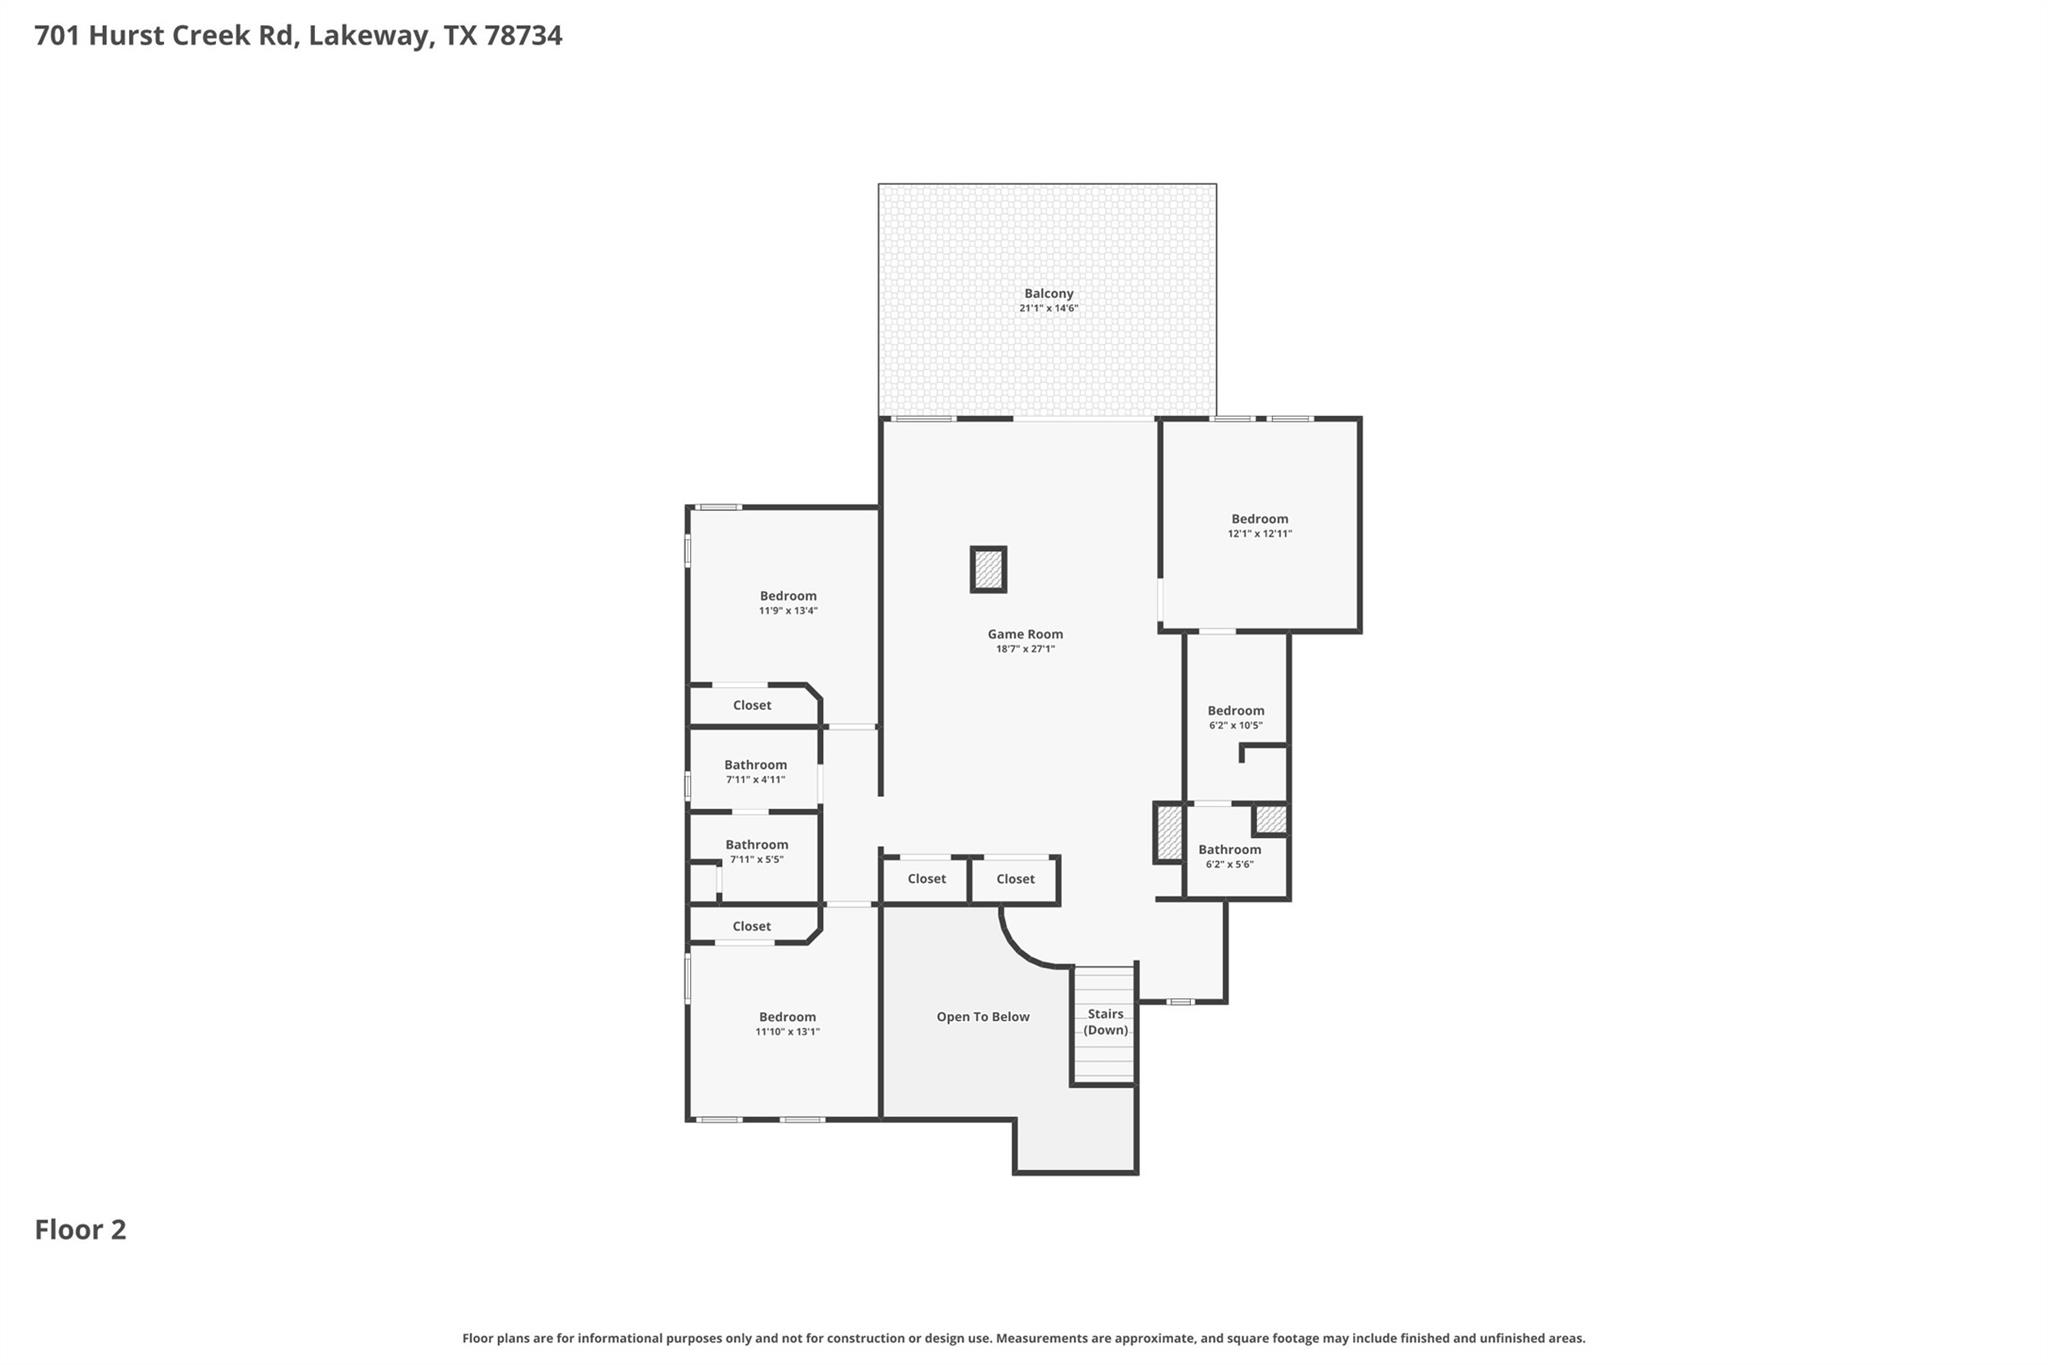
Second-floor plan with a large game room, four bedrooms, three bathrooms, and a balcony.
SEE ALL PHOTOS
Large gray stucco home with arched windows and glowing lights at dusk, beyond a broad green lawn.
Home’s rear exterior with a raised pool, covered patio, and second-floor balcony at dusk.
Gray home with illuminated windows, a broad lawn, and a long concrete driveway at dusk.
Aerial view of a tiled-roof home with a pool, landscaped lawn, and tree-lined grounds.
Home entrance with arched portico, ironwork double doors, and a plaque reading 701 Hurst Creek Road.
Entry foyer with an arched iron-and-glass front door and wood staircase with black iron balusters.
Home office with a desk, ergonomic chair, blue accent wall, and large arched window.
Living room with built-in wood shelves, a pale sectional, hardwood floors, and large windows.
Living room with a gray sectional, leather armchairs, built-in wood shelving, and a large leafy-window view.
Kitchen with a large stone-topped wood island, white cabinetry, and an adjacent dining area beside broad windows.
Spacious kitchen with white cabinets, stainless steel appliances, and a central island with seating.
Dining room with a long wooden table and modern pendant, opening into a white kitchen.
Bedroom with a large white bed, plantation shutters, warm hardwood floors, and colorful abstract art.
Bedroom with an upholstered bed, shuttered windows, warm wood floors, and a white lounge chair.
Bathroom with a freestanding soaking tub beneath an arched shuttered window and deep teal walls.
Bathroom with a long double-sink vanity, broad mirror, teal walls, and wood-look tile flooring.
Bedroom with a white bed, arched shuttered window, built-in window seat, and warm wood floors.
Bathroom with a white vessel sink, dark walls, and an adjoining shower area.
Furnished living room with a wood barn door, gray sofa, and arched opening.
Bedroom with an upholstered bed, colorful pillows, two windows with blinds, and a wooden desk.
Tiled terrace with curved metal railing overlooking a wooded landscape.
Tiled terrace overlooking a wooded landscape beneath a pink and blue dusk sky.
Bedroom with a gray upholstered bed, wood-look floor, ceiling fan, and tall windows overlooking greenery.
Bathroom vanity with blue cabinets, granite countertop, large mirror, and glass-enclosed tiled shower.
Covered patio with lounge seating beside a swimming pool, overlooking trees at dusk.
Swimming pool beside an illuminated covered patio with outdoor seating at dusk.
Swimming pool reflecting a vivid sunset, with wooded hills beyond.
Landscaped backyard with a stone stepping path, mature trees, and Adirondack chairs around a fire feature.
Beige stucco home with arched windows, terracotta tile roof, covered passage, and manicured lawn.
Aerial view of lakeside homes, wooded lots, and a road leading toward the water.
Aerial view of a two-story home with a pool and a stone walkway through its tree-lined yard.
Curving gravel path winds through leafy trees and grass on the property.
Stone patio with a black metal table and chairs beside a retaining wall and wooded slope.
Lakeside dock with covered boat slips and kayaks, viewed from stone steps above the rocky shore.
Aerial view of pickleball courts surrounded by dense green woodland.
First-floor plan showing the home's rooms, garage, covered patio, and breezeway.
Second-floor plan with a large game room, four bedrooms, three bathrooms, and a balcony.
Courtesy of Keller Williams - Lake Travis, Eileen Depew Listing Contact: (512) 567-9915 
Active Under Contract

701 Hurst Creek RD

701 Hurst Creek RD, Lakeway, TX 78734

$1,699,000
Welcome to your private oasis in the highly coveted Coves at Lakeway. This exceptional 6BD, 5BA estate spans over 4,389sf of luxurious living space (6th bedroom being the guest Casita), perfectly situated on an expansive 1.184-acre lot. Built in 2008 and meticulously maintained, the home features recent modern updates throughout its bright, open floor plan. The heart of the home seamlessly connects spacious living areas designed for both grand entertaining and comfortable everyday living. Retreat to the massive primary suite, a serene sanctuary complete with a spa-like en-suite bath including a relaxing soaking tub and generous walk-in closet. Five additional well-appointed bedrooms offer ultimate flexibility for family, guests, and a dedicated home office. Step outside into your own backyard paradise, highlighted by a sparkling, swimming pool surrounded by unparalleled privacy. Complete with a spacious attached 3-car garage, this rare property combines the peace of acreage living with the premier amenities, convenience and value of the Lakeway community. A private day dock is a short walk behind the properties in a cove that goes out to Lake Travis. Lakeway City waterfront Park is across the street and the full service Crosswater Marina is a short walk or drive (.4 mile) at the end of Hurst Creek Rd. Lake Travis ISD. Buyer to confirm all school zoning information.

6
beds

5
baths

4,389 Sq.Ft. LIVING AREA

1.18 Acres lot

Eileen Depew

Eileen Depew

Features & Amenities

Interior

  • total bedrooms6
  • Total bathrooms5
  • full bathrooms5
  • Flooring No Carpet, Tile, Wood
  • Fireplace Dining Room, Family Room, See Through
  • APPLIANCES Convection Oven, Dishwasher, Disposal, Exhaust Fan, Gas Cooktop, Microwave, Double Oven, Refrigerator, Stainless Steel Appliance(s), Trash Compactor, Tankless Water Heater, Wine Refrigerator
  • other interior Features Bookcases, Breakfast Bar, Built-in Features, Ceiling Fan(s), Beamed Ceilings, High Ceilings, Granite Counters, Double Vanity, Gas Dryer Hookup, Entrance Foyer, French Doors, In-Law Floorplan, Intercom, Interior Steps, Kitchen Island, Multiple Living Areas, Open Floorplan, Pantry, Primary Bedroom on Main, Recessed Lighting, Soaking Tub, Study/Home Office, Walk-In Closet(s)

Area & Lot

  • Status Active Under Contract
  • Living Area4,389 Sq.Ft.
  • Lot Area1.18 Acres
  • MLS® ID8770152
  • TypeResidential
  • YEAR BUILT2008
  • NeighborhoodLakeway
  • Water FrontageNone
  • View DescriptionHill Country
  • Elementary SchoolSerene Hills
  • Middle SchoolHudson Bend
  • High SchoolLake Travis
  • School DistrictLake Travis ISD

Exterior

  • STORIES2
  • Garage Space3.0
  • water SourceMunicipal Utility District (MUD)
  • utilitiesElectricity Available, Phone Connected, Propane, Underground Utilities
  • PoolGunite
  • roofConcrete
  • lot featuresFew Trees, Sloped Down, Sprinkler - Automatic, Sprinkler - Back Yard, Sprinklers In Front, Trees-Medium (20 Ft - 40 Ft)
  • parkingAttached, Door-Multi, Garage Faces Side
  • HEAT TYPECentral
  • AIR CONDITIONINGCeiling Fan(s), Central Air
  • sewerSeptic Tank
  • SubstructureSlab
  • Disability FeaturesNone
  • other exterior FeaturesBoat Dock - Shared, Electric Car Plug-in, Gutters Partial, Lighting, Private Yard

Financial

  • Sales Price$1,699,000
  • Real Estate Tax $26,770/yr
  • HOA $900/yr
View Virtual Tour
Home’s rear exterior with a raised pool, covered patio, and second-floor balcony at dusk.

Schedule a Showing

We would love to show you our beautiful property. Please select your preferred date and time below. An agent will be in touch shortly to confirm your appointment.

Schedule a Showing

We would love to show you our beautiful property. Please select your preferred date and time below. An agent will be in touch shortly to confirm your appointment.

Thank you for your interest in 701 Hurst Creek RD, Lakeway, TX 78734. We are reviewing your request and will be in touch shortly!

Mortgage Calculator

Estimate your monthly mortgage payment, including the principal and interest, property taxes, and HOA. Adjust the values to generate a more accurate rate.
All estimates are provided for informational purposes only. Actual amounts may vary.
$0,000 Your Payment 20 15 65
$0,000 Your Payment

Lakeway

Explore

Work With Eileen

You deserve an agent who takes the time to understand your unique situation fully, wants, and needs and follows through with proactive, personalized, and consistently exceptional service every step of the way.

Follow Me on Instagram